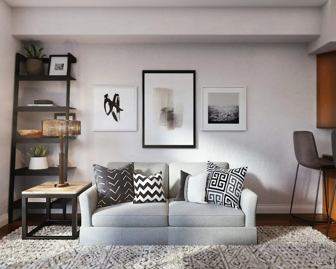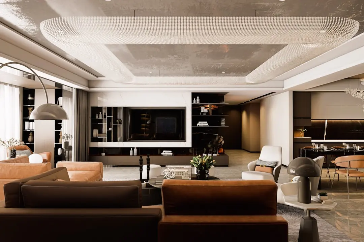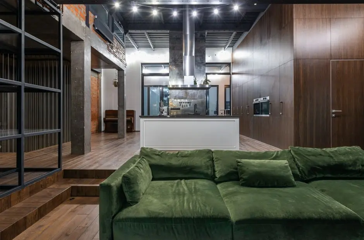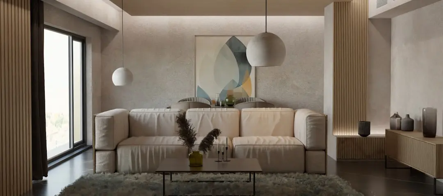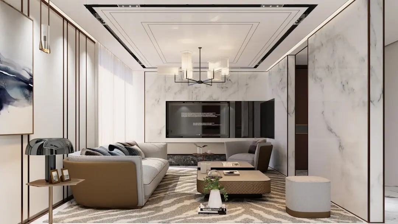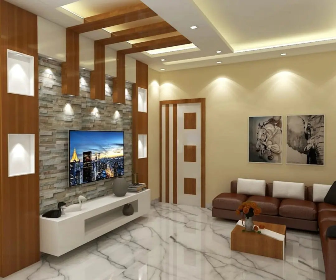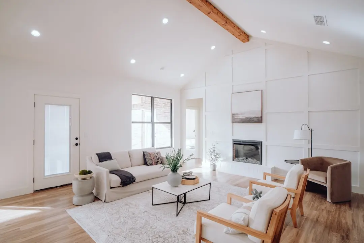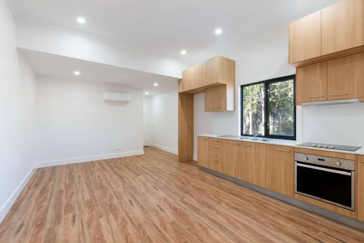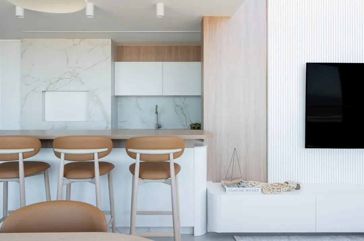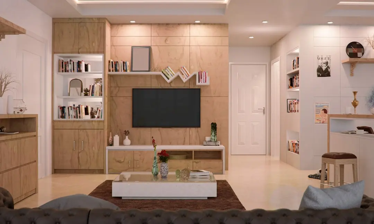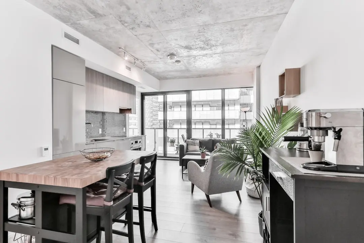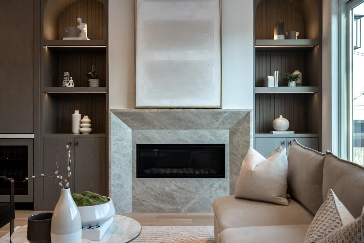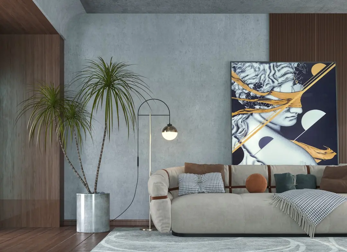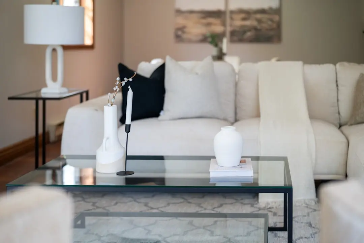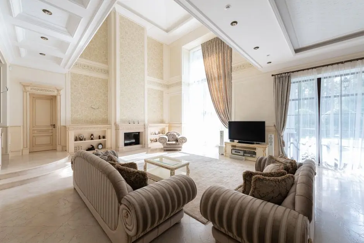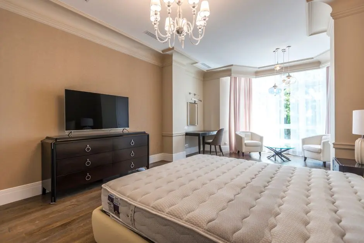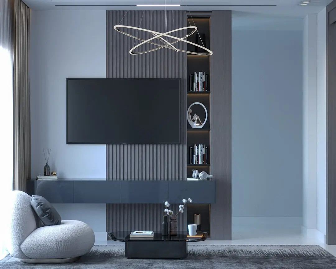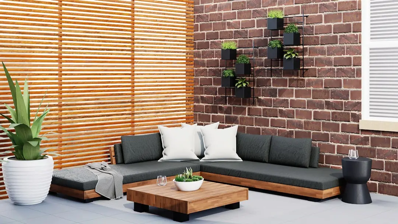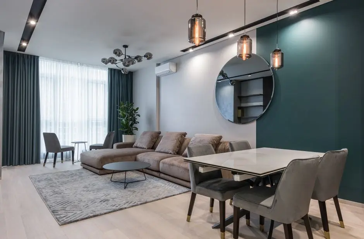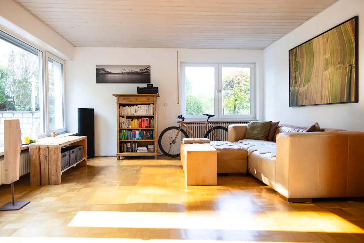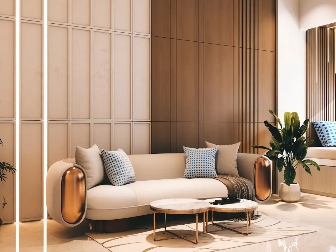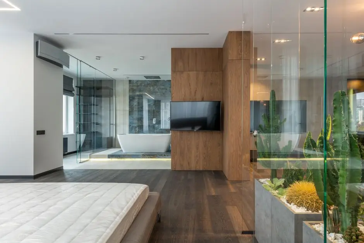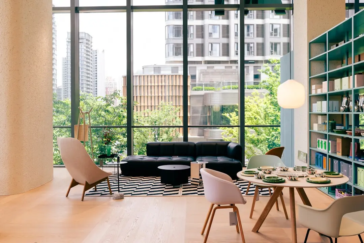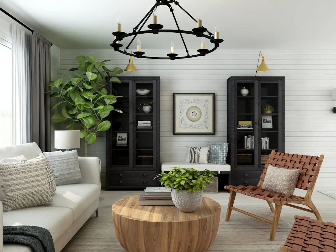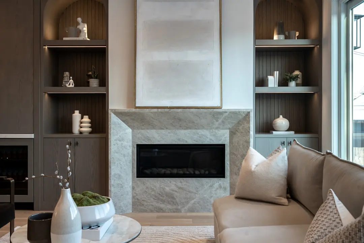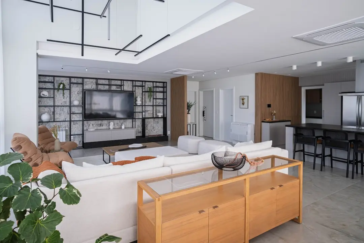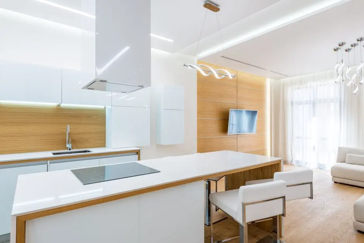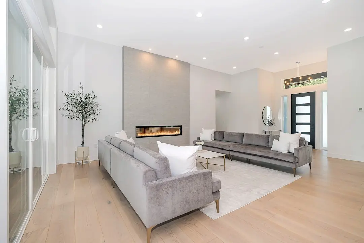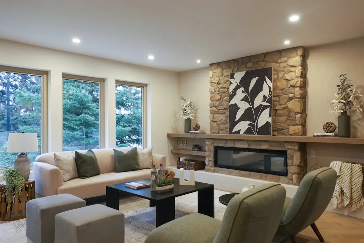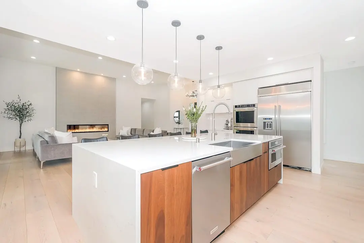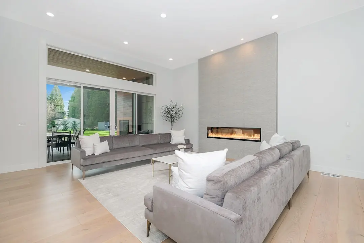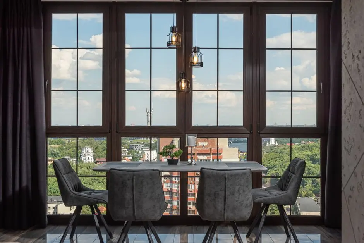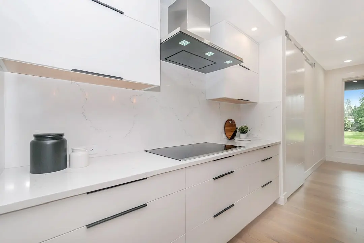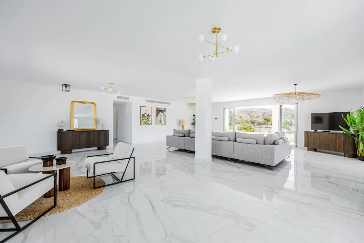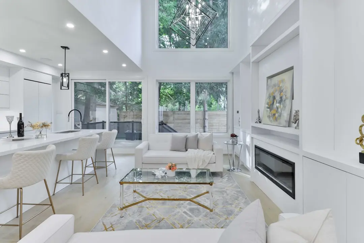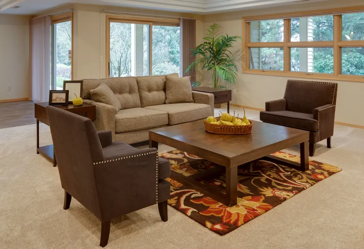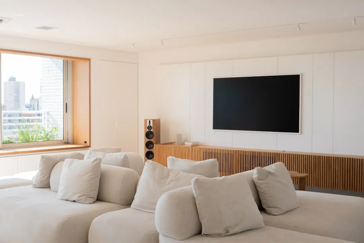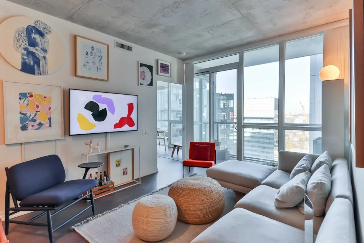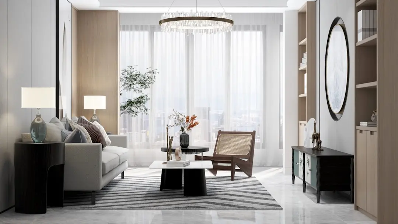
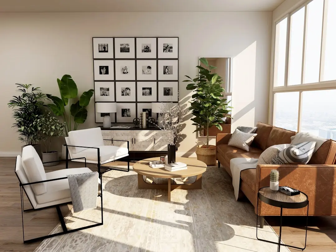
A considered address for open-air living in Upper Kharadi
2 & 3 BHK · Starting ₹1.26 crore onwards
Casagrand Caladium brings 2 and 3 BHK apartments to Upper Kharadi, with a Singapore-inspired architectural theme and a clear emphasis on usable outdoor space. Set across 2.8 acres, the residential development comprises 334 homes in five towers. More than two acres of open space and a 13,500 sq ft clubhouse shape its shared setting.
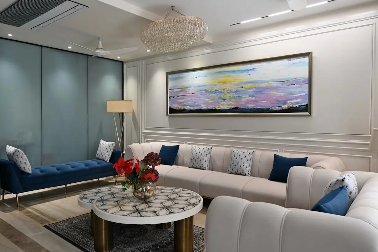
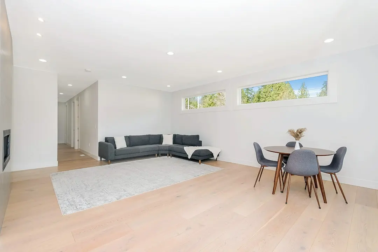
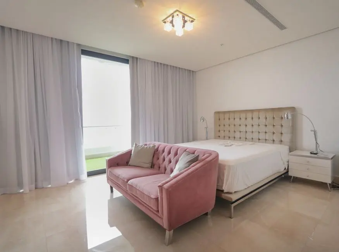
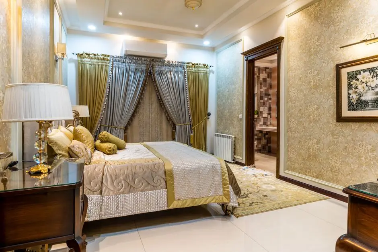
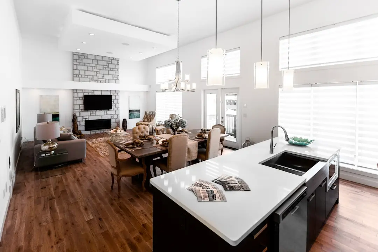
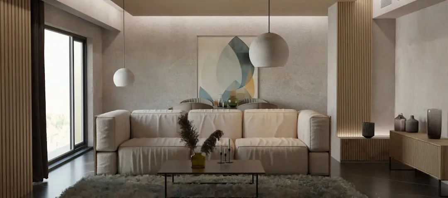
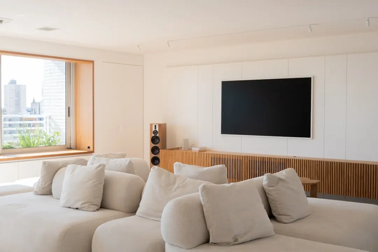
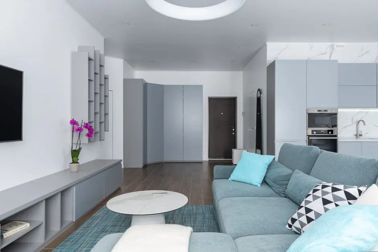
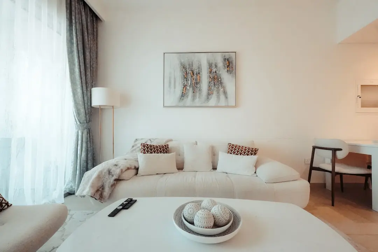
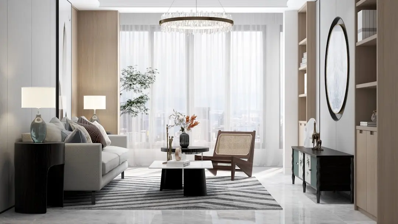
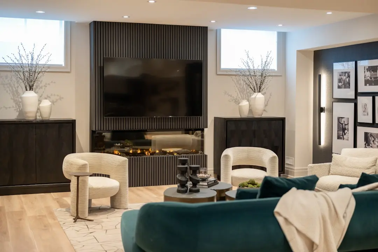
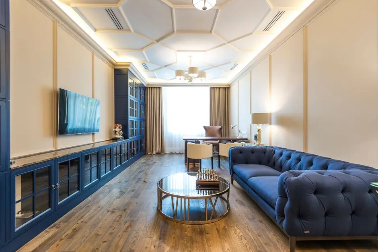
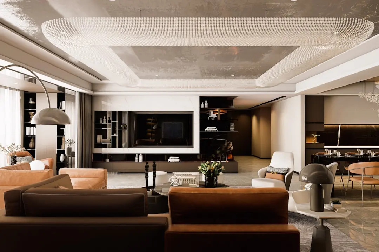
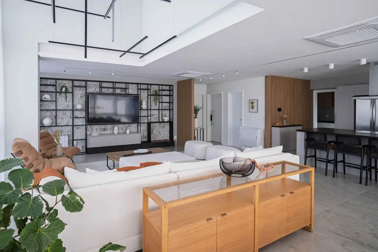
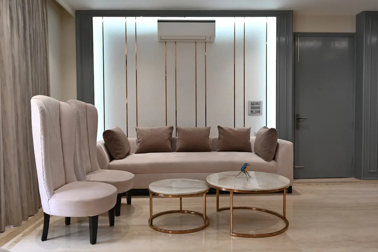
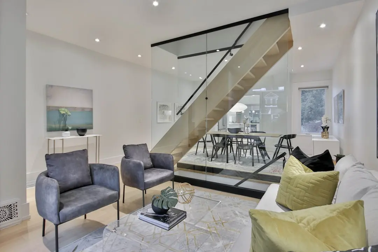
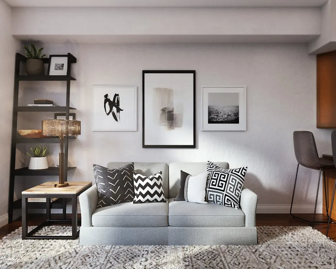
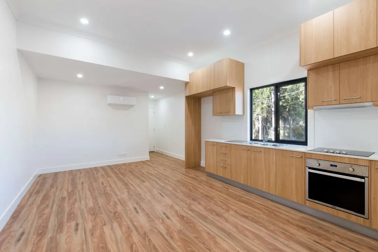
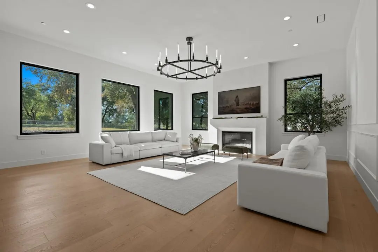
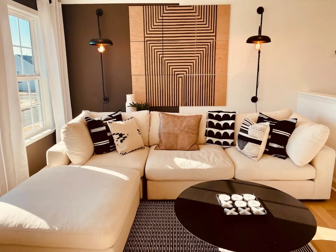
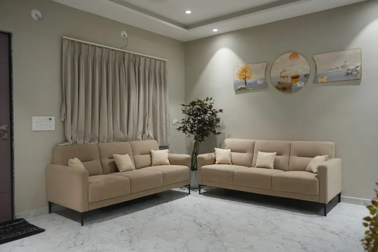
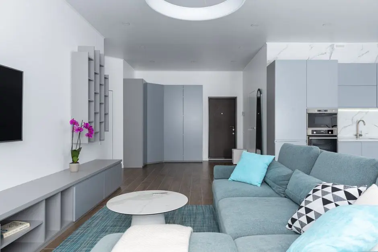
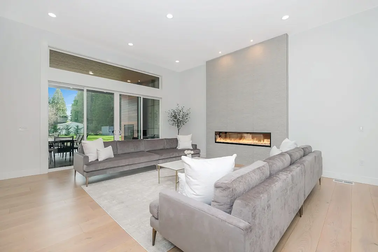
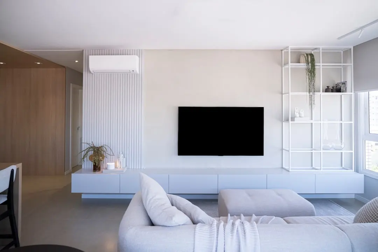
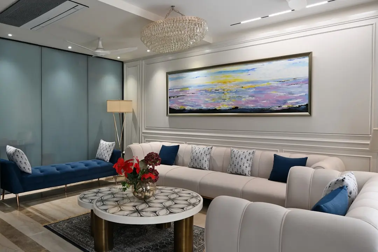
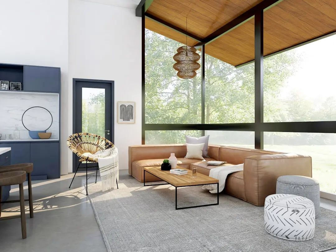
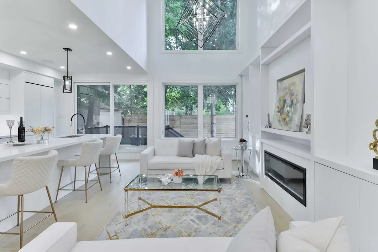
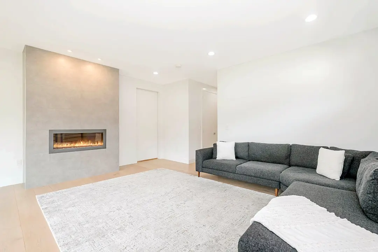
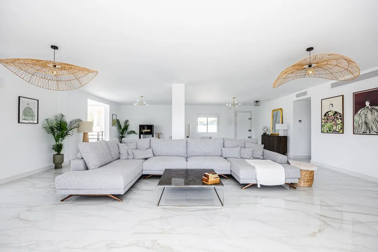
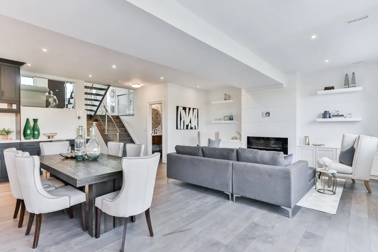
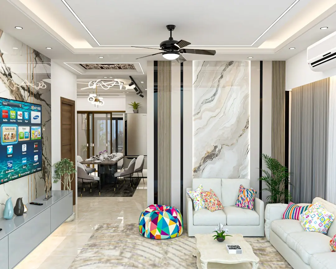
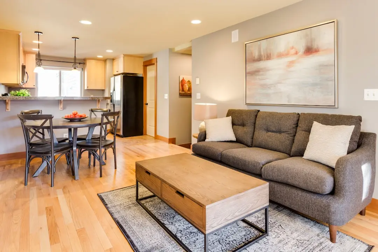
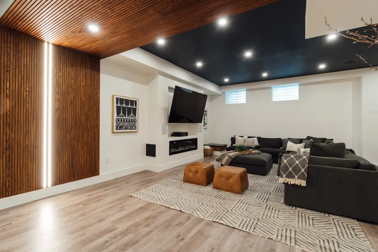
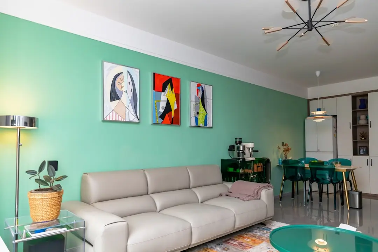
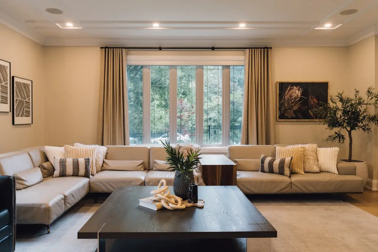
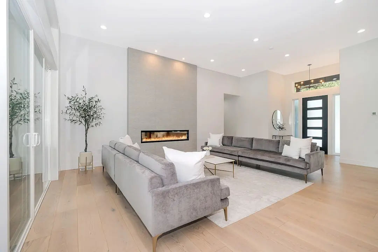
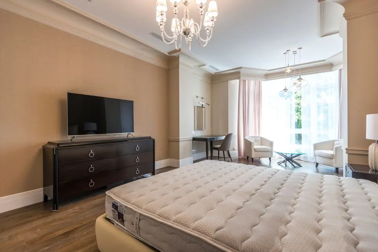
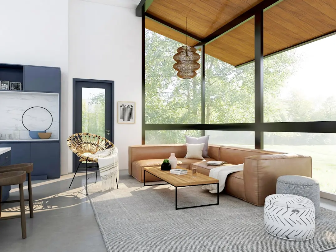
At home, the layouts pair a separate foyer with living and dining areas, balconies and a kitchen with dedicated utility space. The developer describes bedrooms as at least 11 ft wide, with convertible balcony-style windows designed to support ventilation. Larger bathrooms and full-height glazing add considered details to everyday rooms.
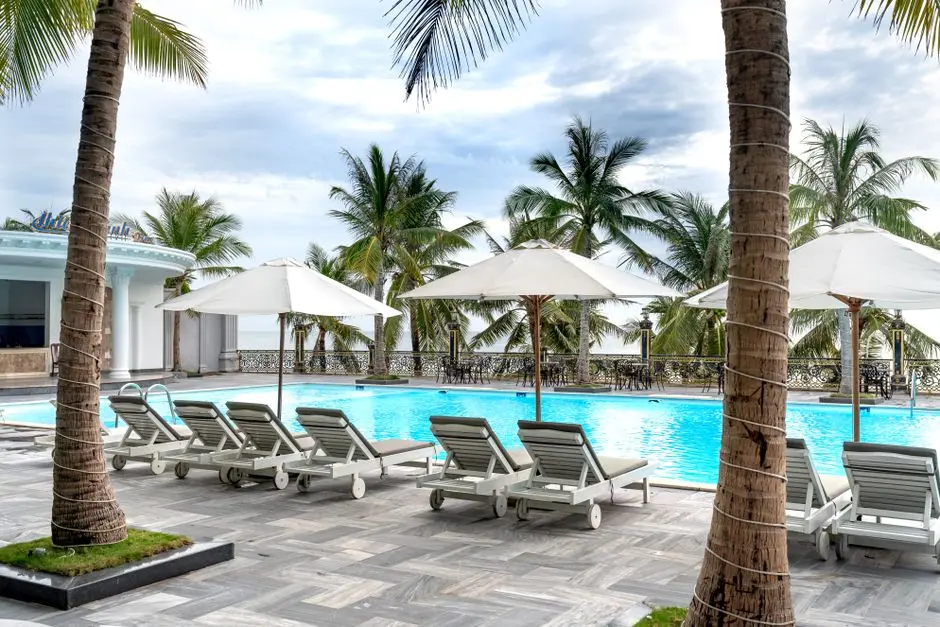
Shared amenities extend from a 1,800 sq ft rooftop infinity pool to indoor and outdoor games, an amphitheatre, jogging track and yoga court. Brushed-bronze Kohler bathroom fittings, rain showers and granite washbasins bring a consistent material language to the bathrooms. Vitrified flooring in living areas and wooden-finish balcony tiles distinguish the principal surfaces.
Upper Kharadi places the project within reach of Pune’s eastern employment belt, including EON IT Park, International Tech Park and World Trade Centre Pune. Schools, hospitals and shopping destinations are spread across the surrounding Wagholi and Kharadi neighbourhoods. The planned Ramwadi–Wagholi metro corridor is a further part of the area’s evolving transport network.
For buyers considering a home in Pune’s east, Casagrand Caladium brings together a spacious amenity programme, defined apartment layouts and a location connected to major employment centres. Explore the available 2 and 3 BHK configurations and the character of the address.
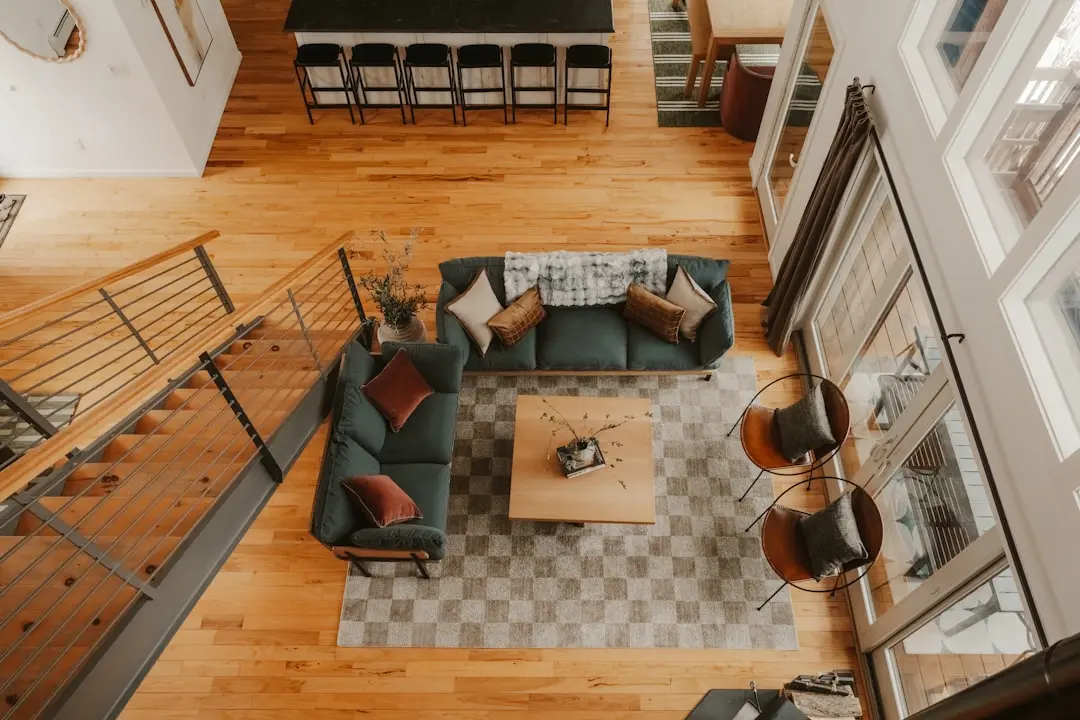
Starting from ₹1.26 crore onwards
| Configuration | Size | Starting Price |
|---|---|---|
| 2 BHK Two-bedroom layouts include a separate foyer, living area, balcony and dedicated kitchen utility space. | 906–1119 sq.ft. | ₹1.26 crore |
| 3 BHK Three-bedroom homes pair generous room proportions with balconies and a functional kitchen utility area. | 1293–1325 sq.ft. | ₹1.82 crore |


Detailed master plan and unit-wise floor plans available on request.
Upper Kharadi, Wagholi, Haveli, Pune, Maharashtra 412207 · Pune
Upper Kharadi sits within Wagholi, on Pune’s eastern growth corridor. The neighbourhood connects to Nagar Road, the principal road route serving Wagholi, and to employment districts across the eastern side of the city. Kharadi’s established technology and commercial destinations help shape the area’s daily rhythm.
Casagrand Caladium is near Solacia Internal Road and RMC Garden. EON IT Park, International Tech Park and World Trade Centre Pune are listed at 4 km, 3 km and 4 km respectively. Pune International Airport is listed at 10 km, while Ramwadi is the nearby operational metro station. A planned metro extension is intended to connect Ramwadi with Wagholi and Vitthalwadi.
See the property in person. Our sales team will get in touch to coordinate a visit at your convenience.
The planned 11.63 km Corridor 2B is designed to extend metro connectivity from Ramwadi towards Wagholi and Vitthalwadi, adding a mass-transit link to Pune’s eastern corridor.
The corridor’s planned 11 stations are intended to serve the eastern route. In 2026, metro tender documents included elevated stations at Viman Nagar, Somnath Nagar, Kharadi Bypass and Tuljabhawani.
A February 2026 central project report listed Corridor 2B at ₹3,626.24 crore, with a July 2029 target completion. The planned route links Ramwadi with the Wagholi and Vitthalwadi area.
PMRDA is undertaking development and land-acquisition activity for ring-road and connectivity projects, forming part of the broader transport network around Pune.
A 6.19 km Wagholi–Nirgudi section is identified in PMRDA material as part of ring-road connectivity work, relevant to the wider movement network around eastern Pune.
The project is located in Upper Kharadi, Wagholi, near Solacia Internal Road and RMC Garden. Its eastern Pune setting brings it into the wider orbit of Kharadi’s employment centres, while nearby schools, hospitals and retail destinations serve everyday needs.
Casagrand Caladium offers 2 BHK homes with carpet areas from 906 to 1,119 sq ft and 3 BHK homes from 1,293 to 1,325 sq ft. The layouts include a separate foyer, living and dining areas, balconies and kitchen utility space.
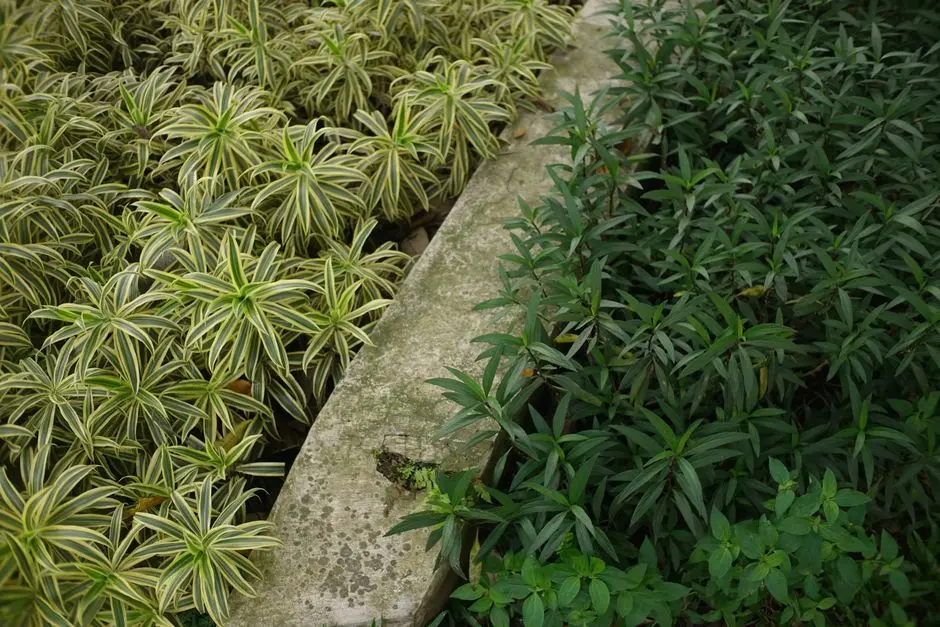
Set on 2.8 acres, the project comprises 334 homes in five towers and advertises more than two acres of open space. This gives landscaped and outdoor areas a substantial place within the development’s planned residential setting.
The developer advertises more than 110 amenities, anchored by a 13,500 sq ft clubhouse and a 1,800 sq ft rooftop infinity pool. The programme also includes gyms, indoor and outdoor games, a jogging track, yoga court, amphitheatre and party lawn.
Project features include bedrooms described as at least 11 ft wide, convertible balcony-style windows and full-height glazing. Bathrooms specify brushed-bronze Kohler fittings, rain showers and granite washbasins, while the kitchen layouts include a dedicated utility area.
Casagrand Caladium is registered with Maharashtra Real Estate Regulatory Authority under P52100080302, with a registration certificate dated 19 May 2025. The MahaRERA-filed completion date is 19 May 2029.
Visited or booked here? Share your honest experience. Reviews are checked before they appear.
Pricing, plans, brochure, and a personal walkthrough — talk to our sales team.
📍 Saravanampatti, Coimbatore
Starting ₹71 L
Explore →
📍 Race Course, Coimbatore
Starting ₹4.43 Cr
Explore →
📍 Navalur, Chennai
Starting ₹1.23 Cr
Explore →
📍 Akshayanagar, Begur, Bangalore
Starting ₹1.26 Cr
Explore →