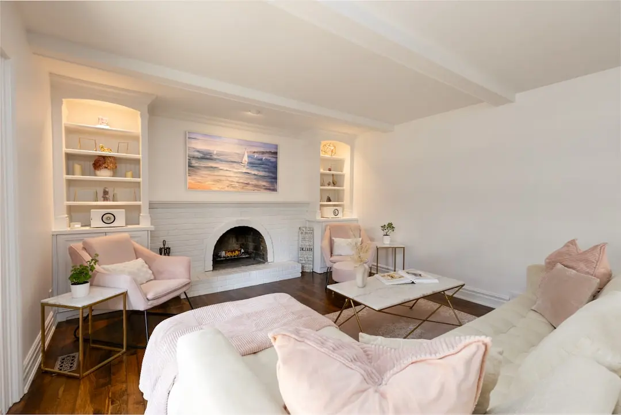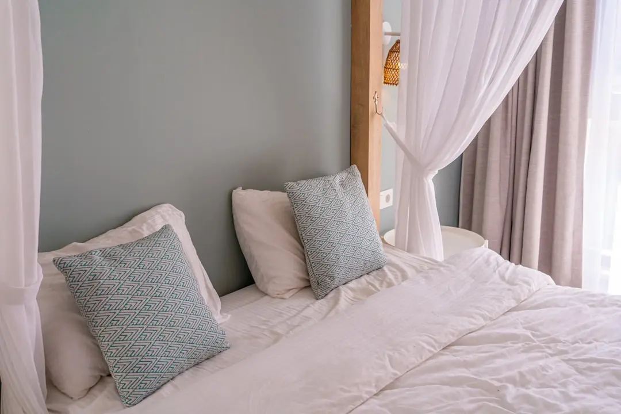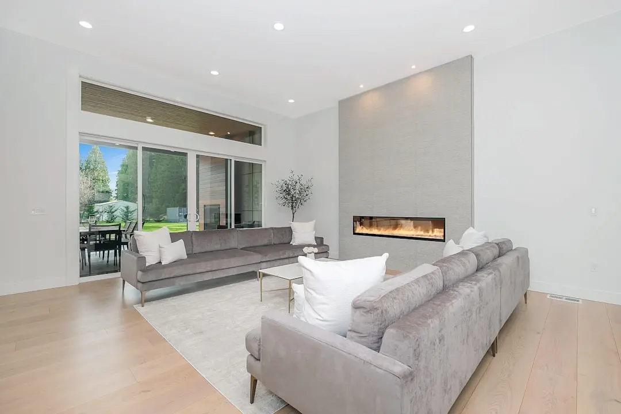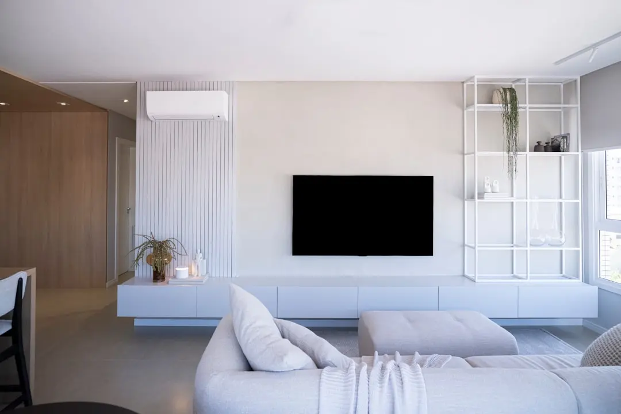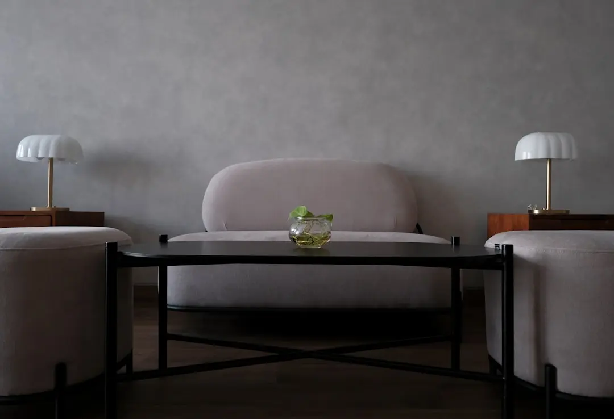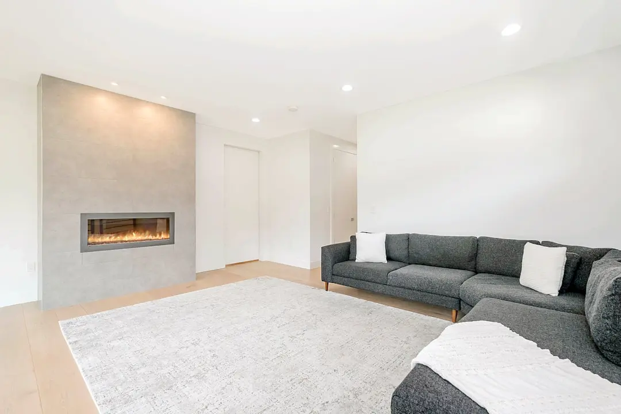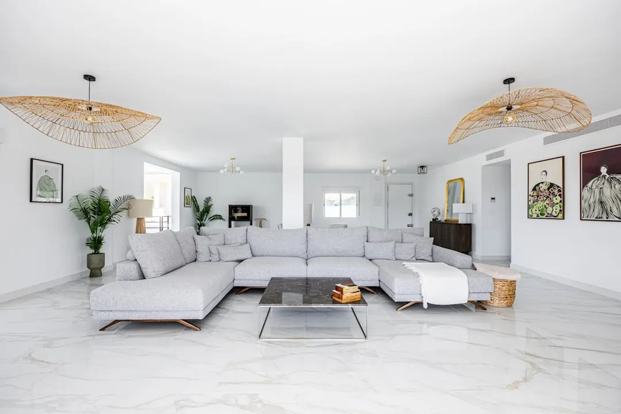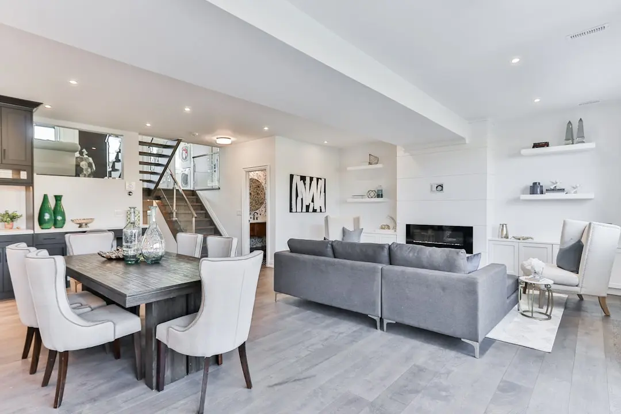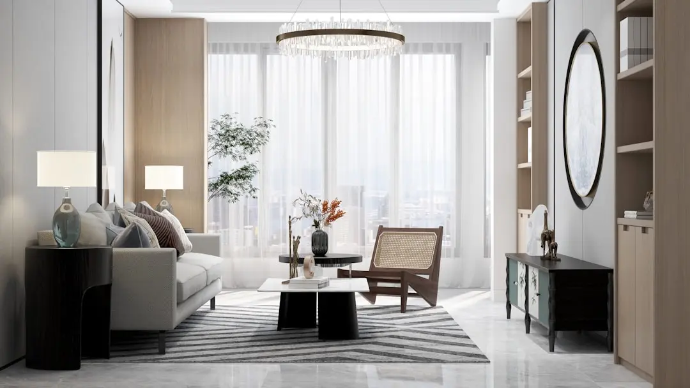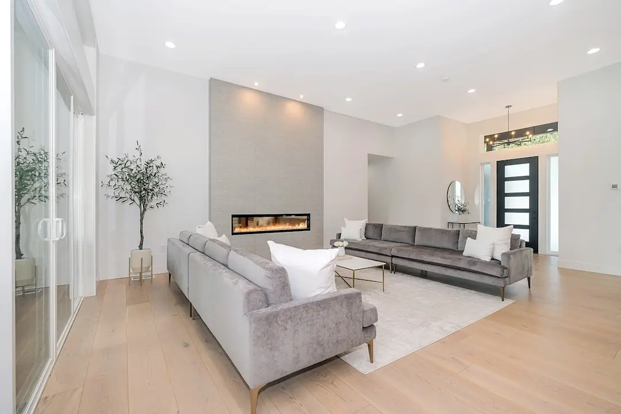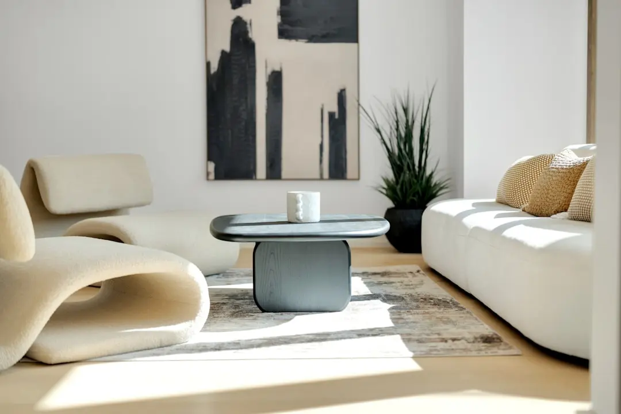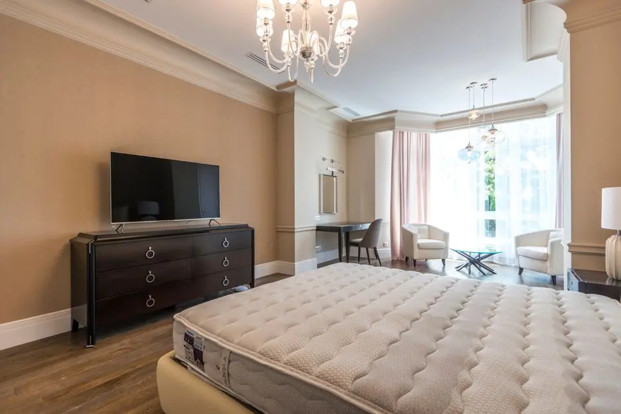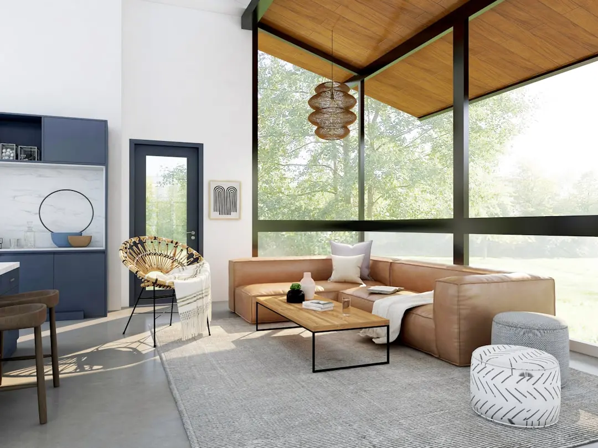
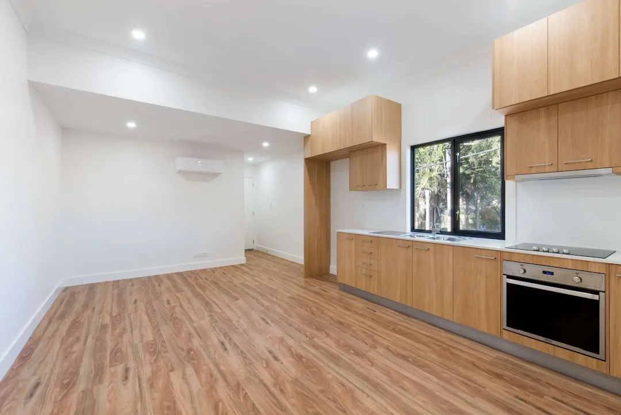
CASAGRAND FLAMINGO, HSR Layout, Bangalore

CASAGRAND FLAMINGO

Casagrand Flamingo, HSR Layout, Bangalore

2, 3 & 4 BHK · Starting ₹2.00 Cr onwards

SPECIAL OFFER
Book now to get special offers !
Available for next few days only !
RERA: PRM/KA/RERA/1251/310/PR/041023/006307
218
Units
2
Towers
3.52
Acres
13
Floors
The Address & The Vision

An Address Worth Owning

Casagrand Flamingo is a residential development by Casagrand in HSR Layout, one of Bangalore's more established planned neighbourhoods. Spread across 3.52 acres, the project brings together 218 apartments in 2, 3, and 4 BHK formats within two towers rising 2 basements plus ground plus 13 floors.

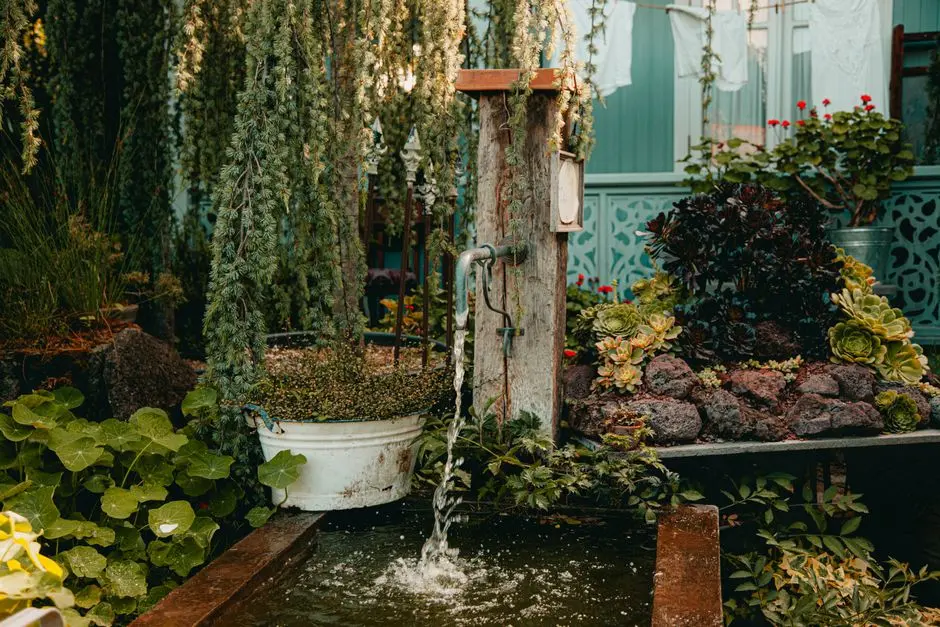
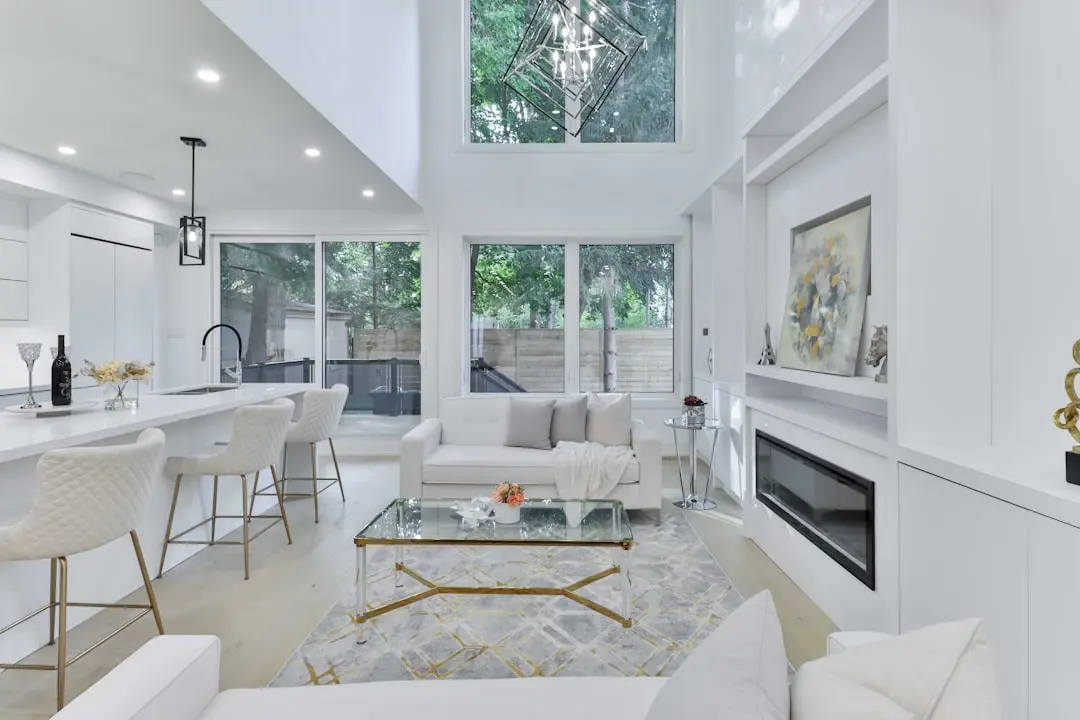
The development is designed around a grand entrance with a water feature that opens into a wide driveway, leading residents into a community built around nearly 2.7 acres of landscaped open space. With 77 percent of the site kept open, homes are designed to receive generous natural light and cross ventilation, a deliberate response to the density of the surrounding city grid.

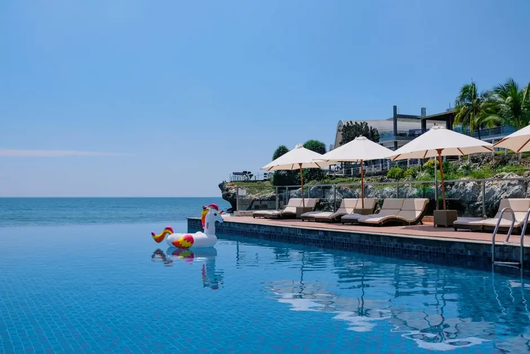
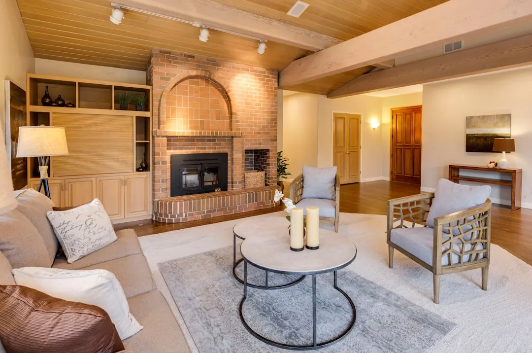
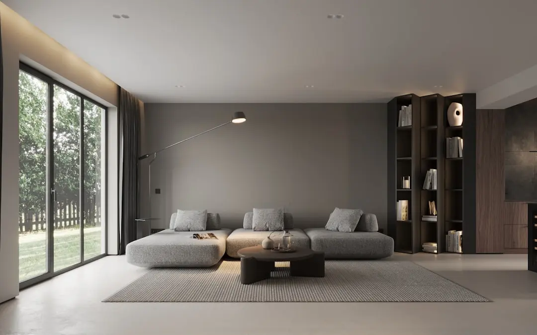
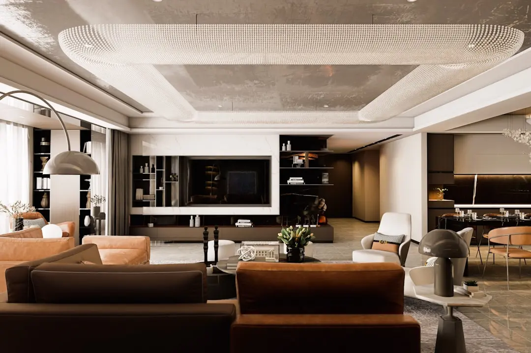
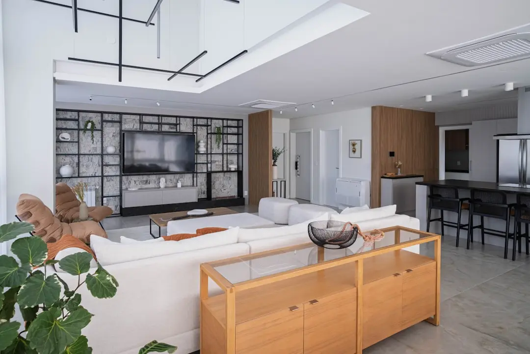
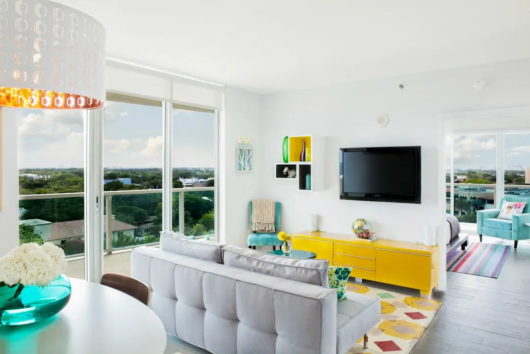
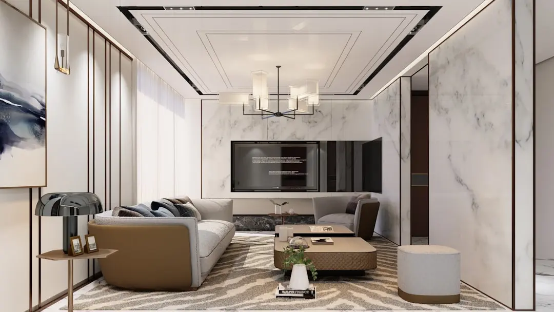
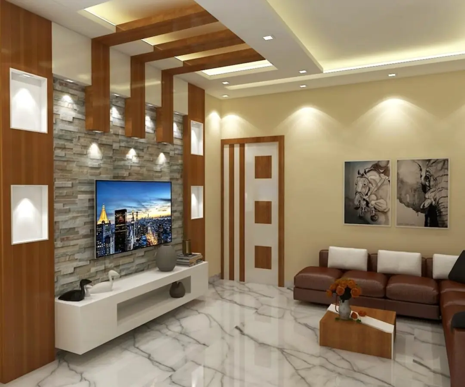
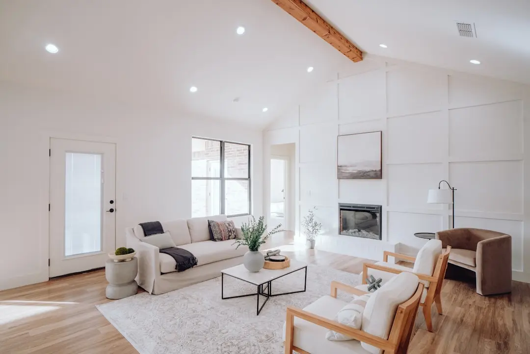
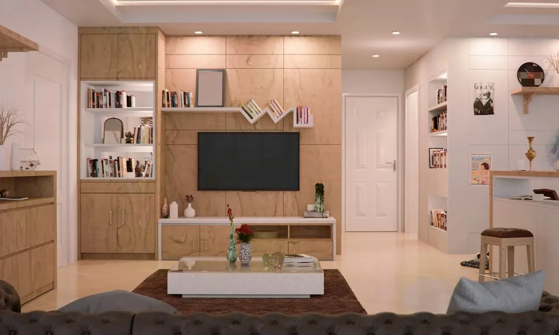
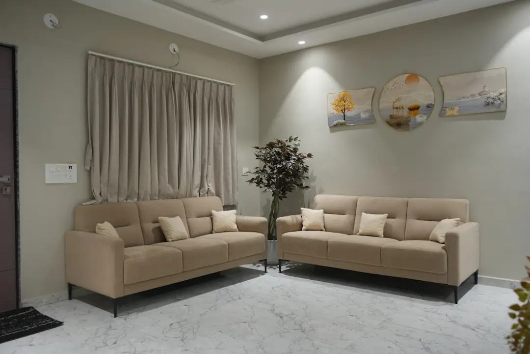
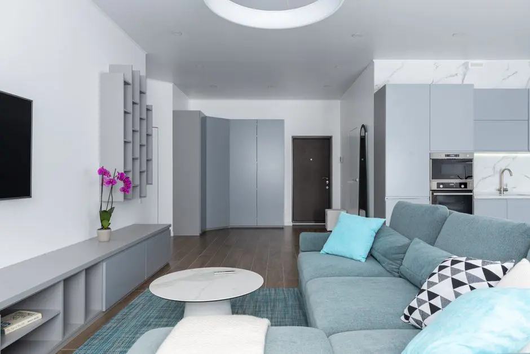
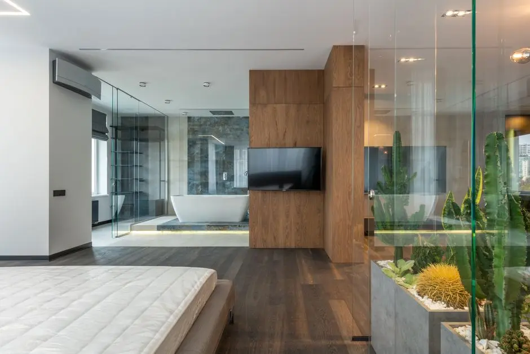
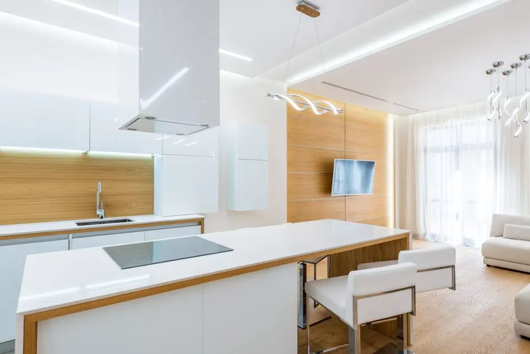
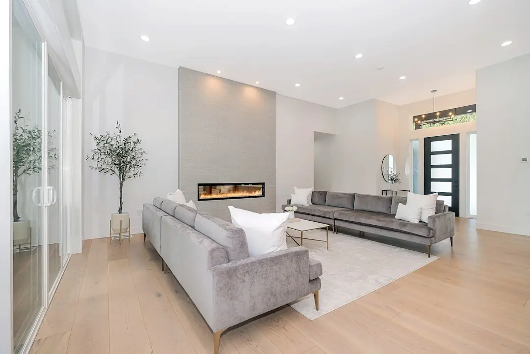
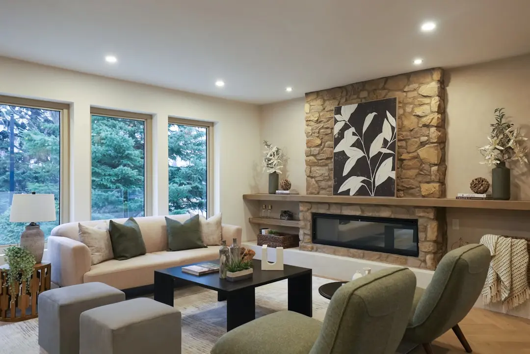
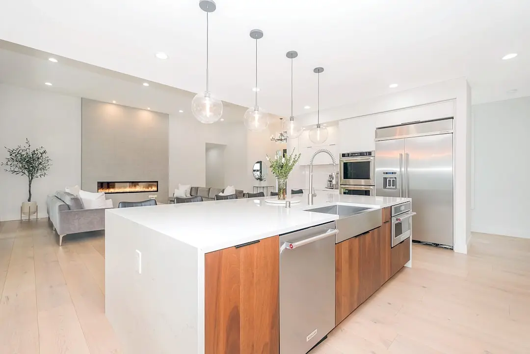
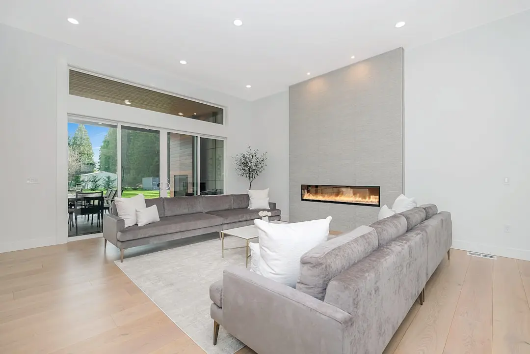
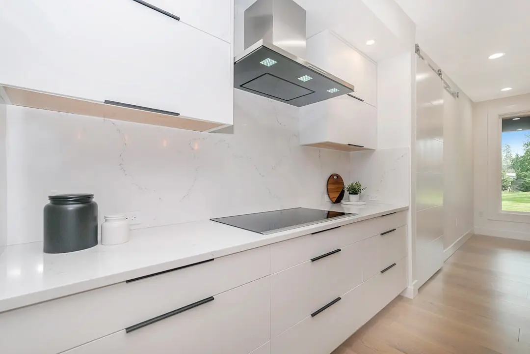
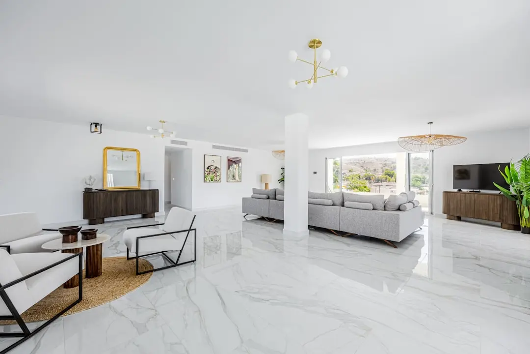
Interiors carry contemporary specifications, including digital door locks, counter-mount washbasins, and shower columns in select bathrooms, paired with a facade designed for a clean, modern street presence. The clubhouse, at roughly 20,000 sq ft, anchors close to 65 amenities that range from a rooftop swimming pool with a dedicated kids' zone to an amphitheatre, party lawn, and reflexology walkway spread through the landscaped grounds.

HSR Layout's position between Hosur Road and Sarjapur Road, and its proximity to the Outer Ring Road tech corridor, make this an address suited to working professionals and families who want established social infrastructure without moving to the city's newer peripheral markets. The ongoing Yellow Line metro works and the ORR flyover at Silk Board are set to further shorten commute times from this pocket of Sector 7.

For those evaluating a home in HSR Layout, Casagrand Flamingo presents a considered mix of scale, open space, and amenity depth within an already well-established neighbourhood.
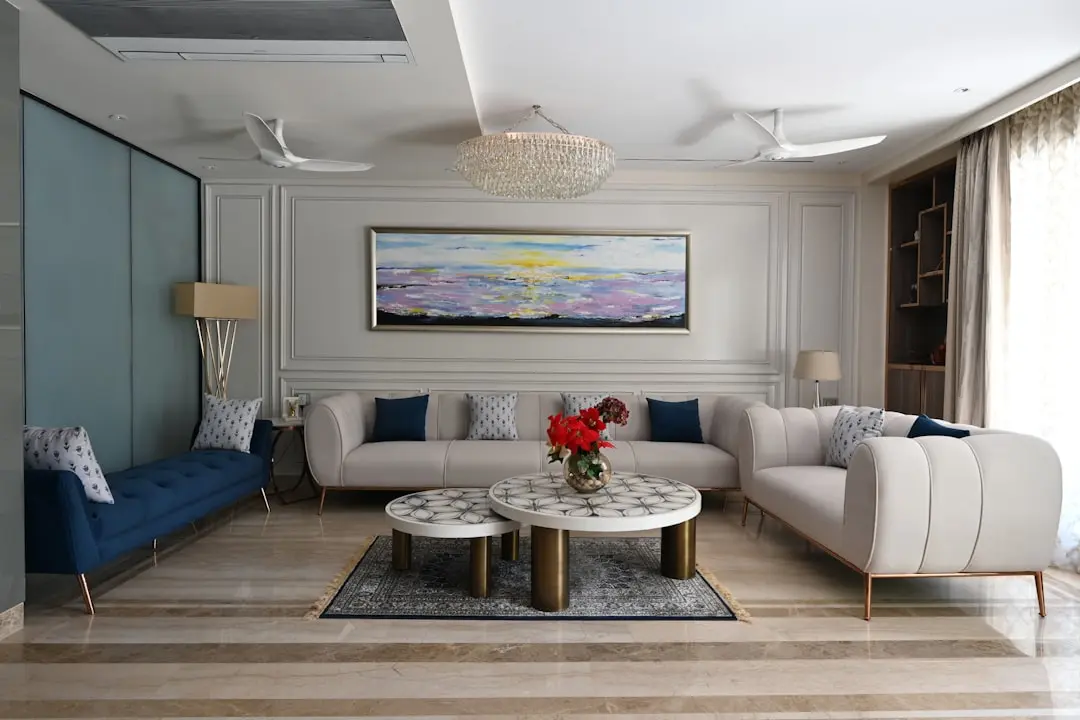
Read more
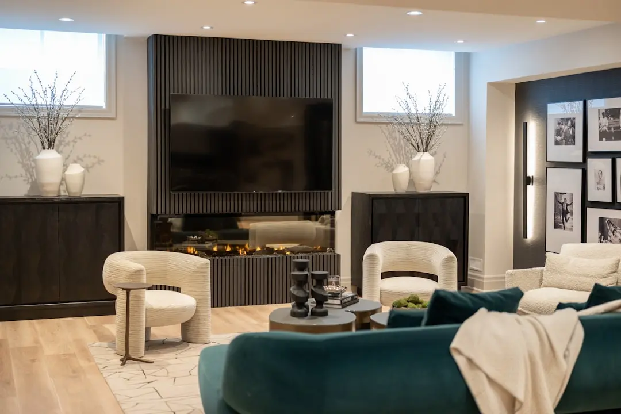
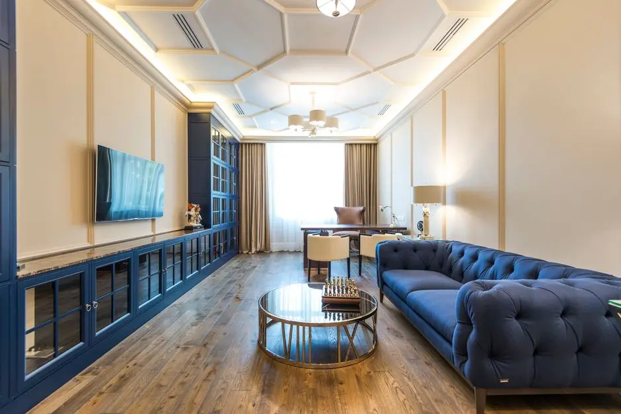
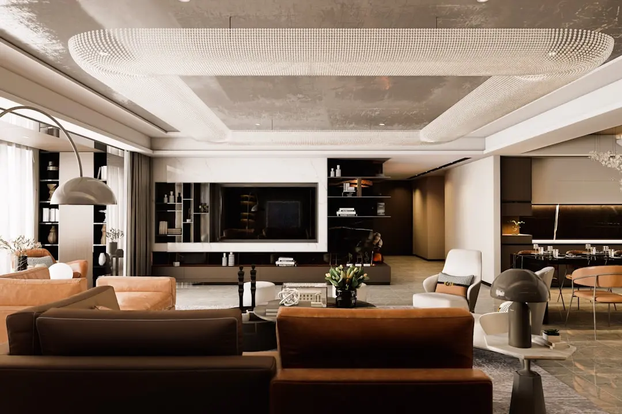
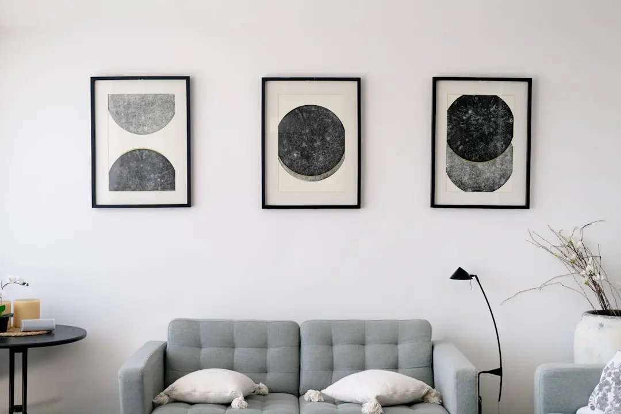
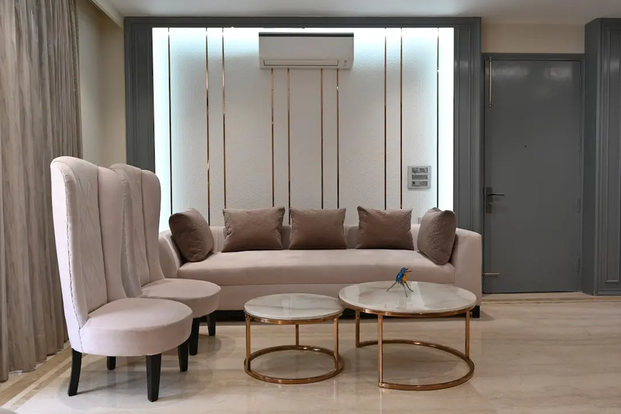
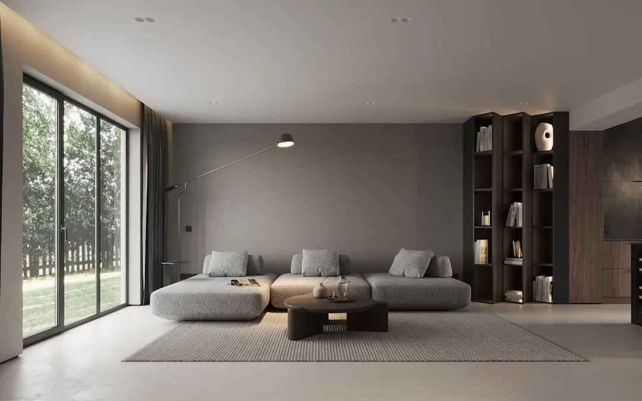
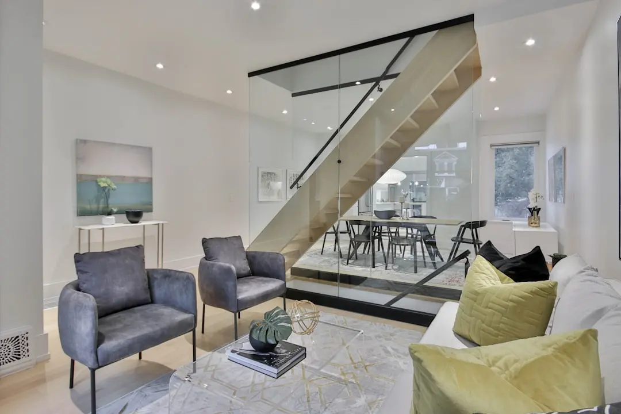
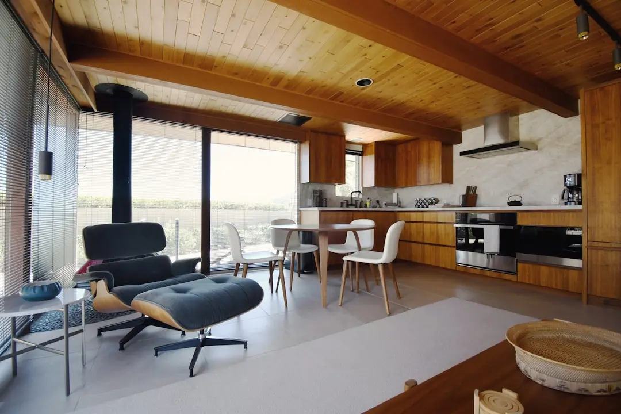
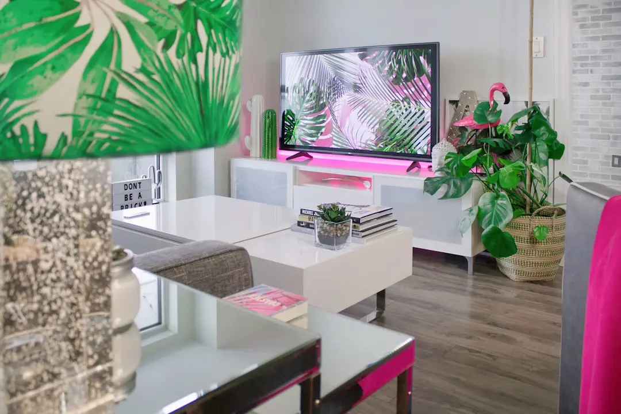
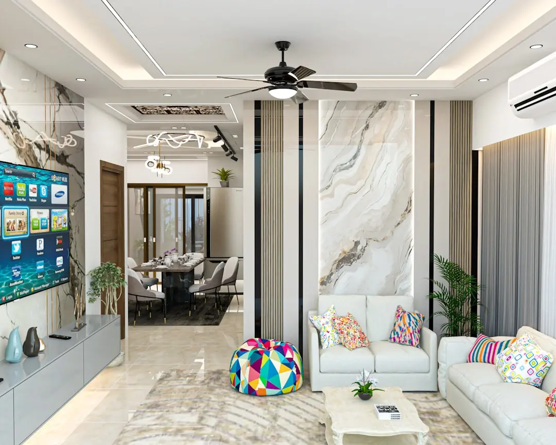
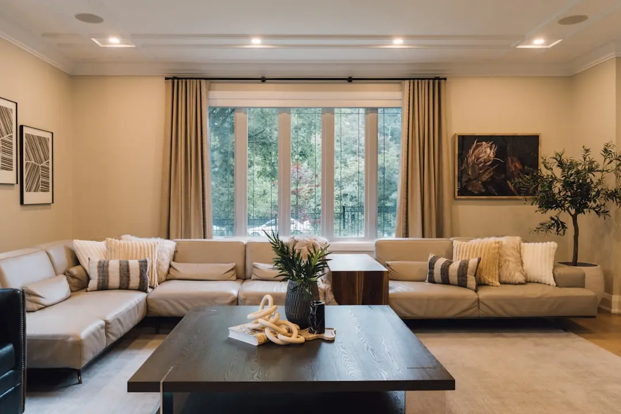
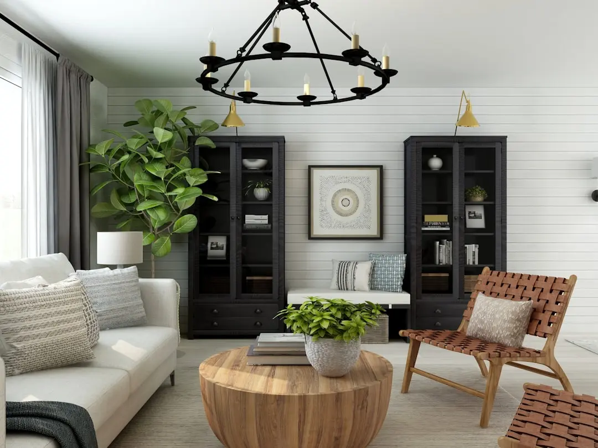
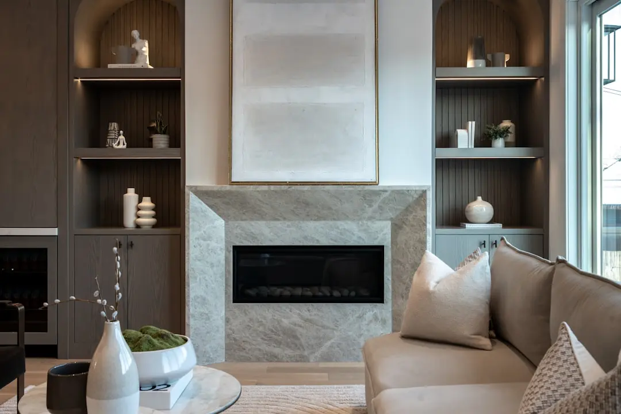
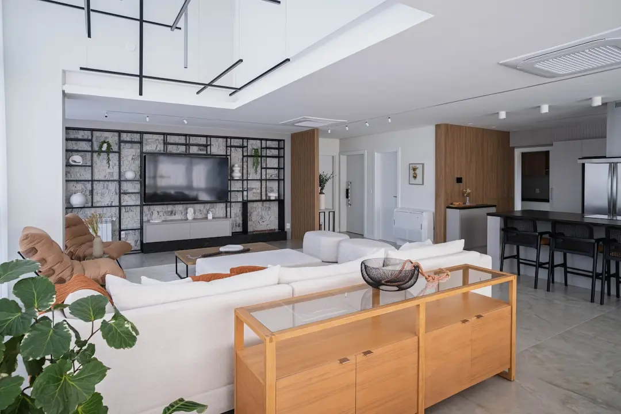
Gallery

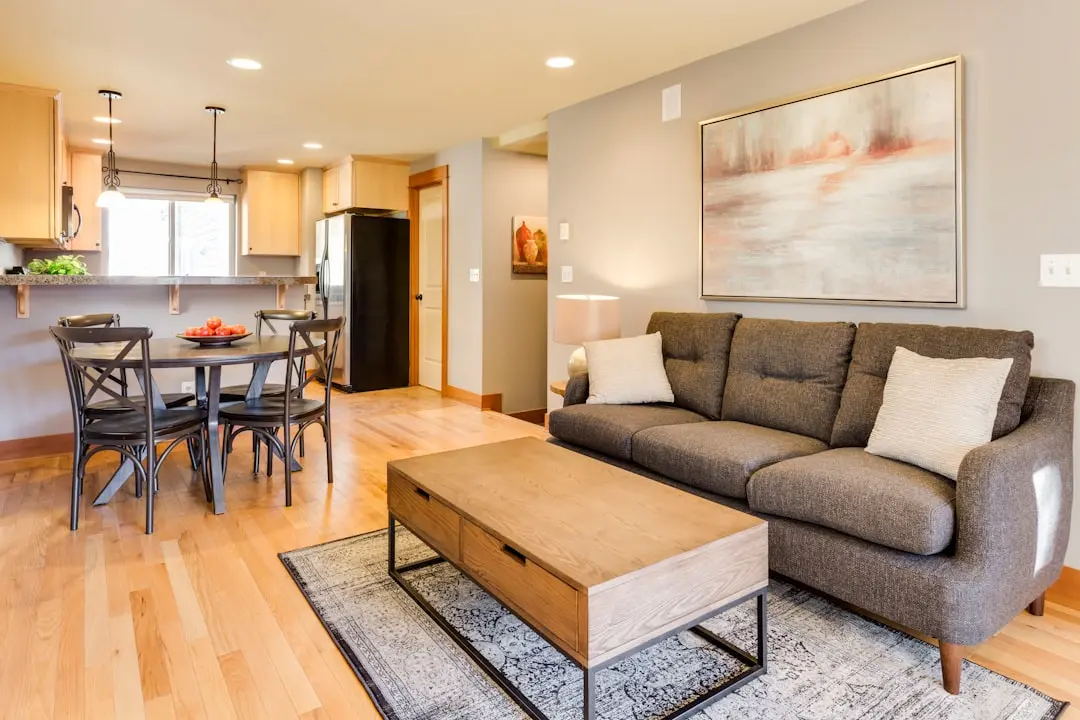
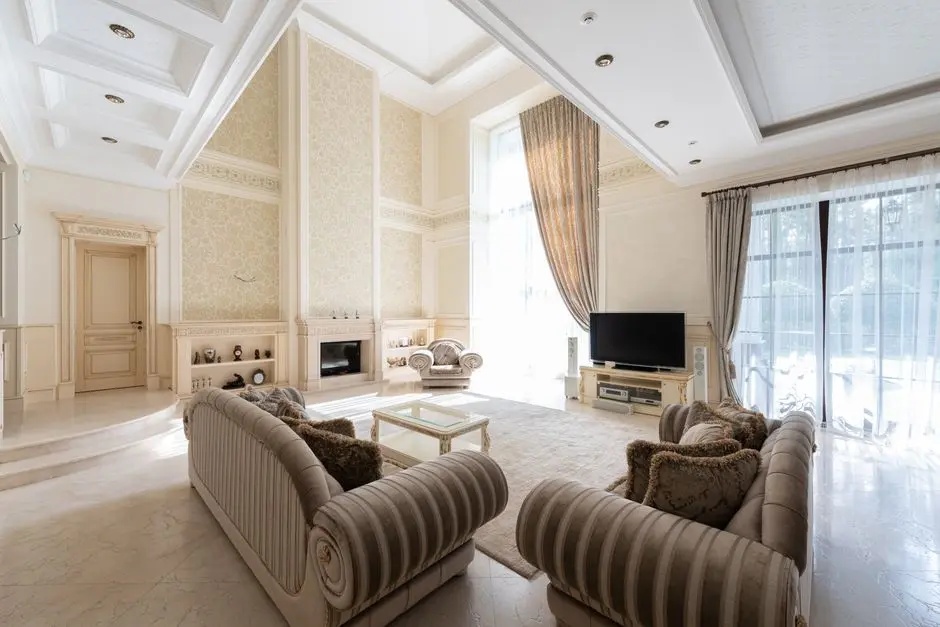
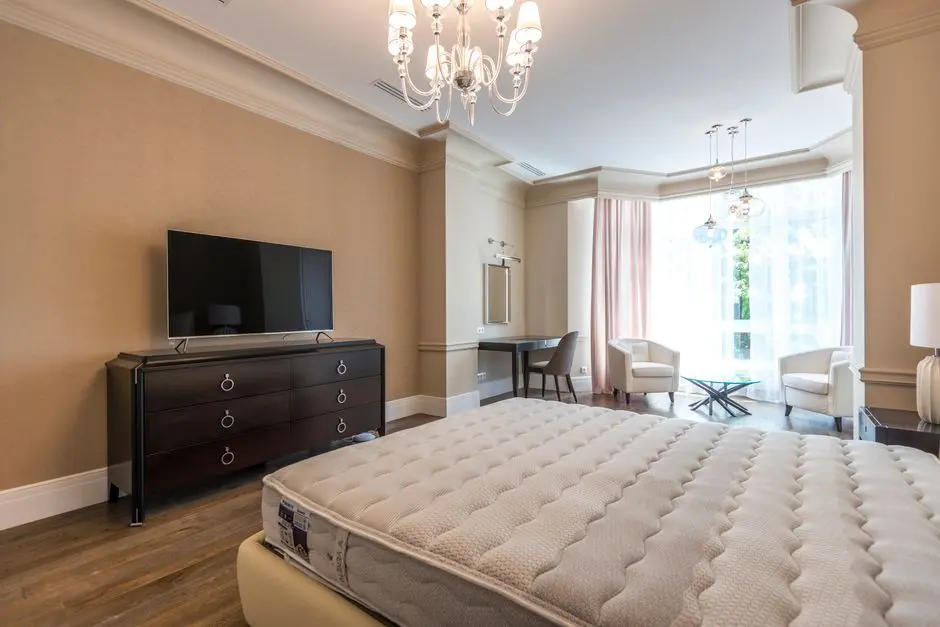
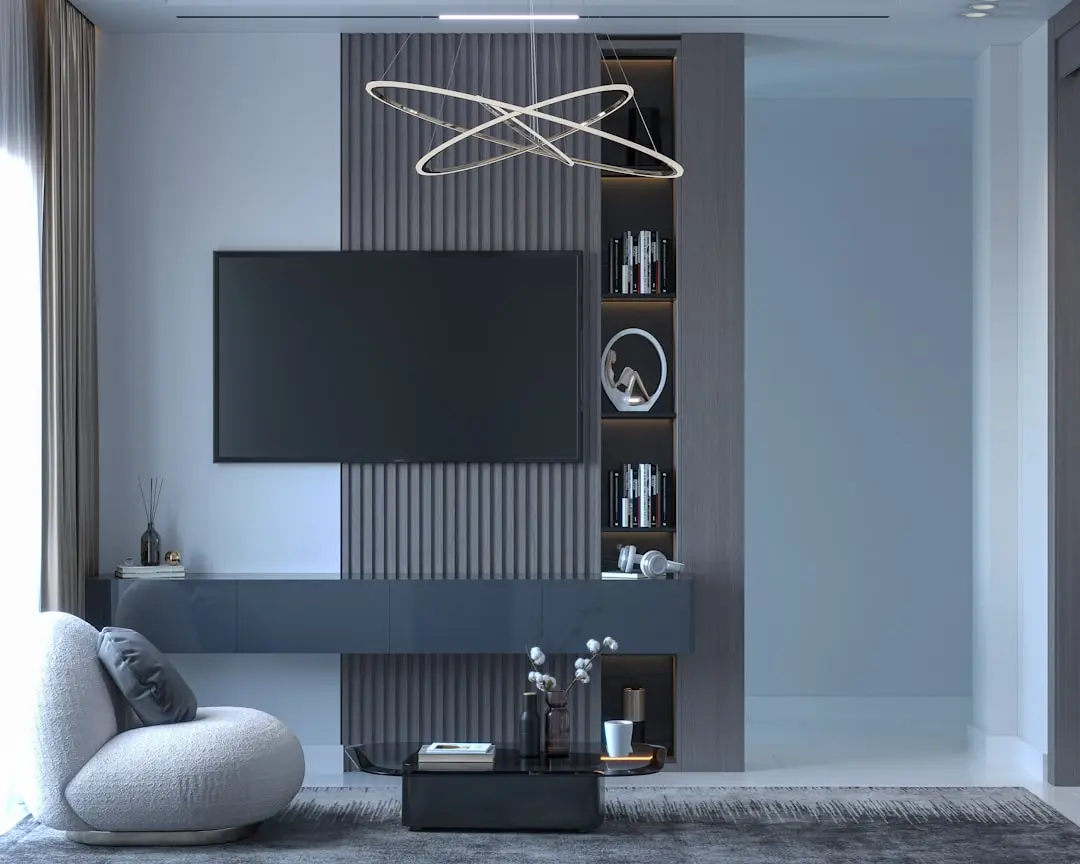
Visualize Your Future Space

Configurations & Pricing

Choose Your Space

Starting from Rs. 2.00 Cr onwards

ConfigurationSizeStarting Price
2 BHK
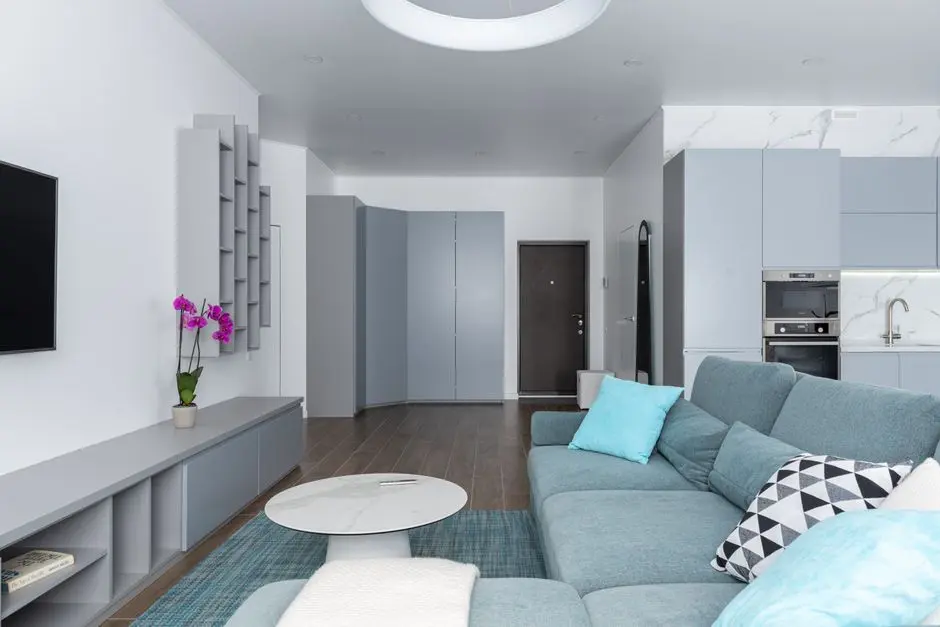
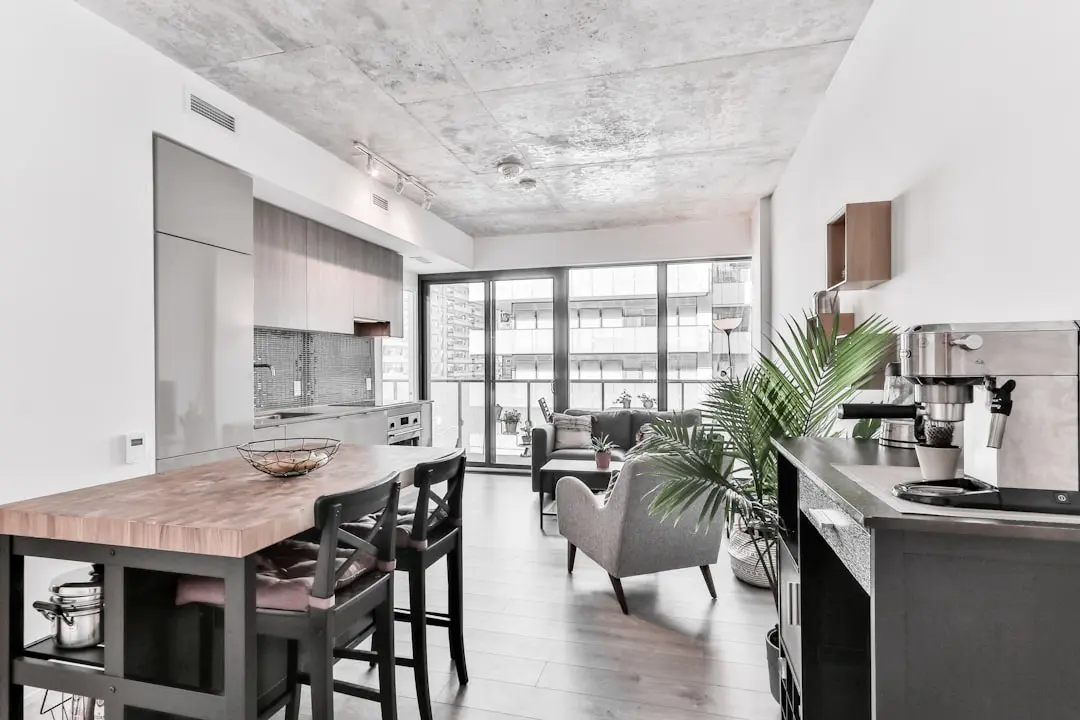
Compact 2 BHK homes with two-side open layouts for light and airflow
1236–1333 sq.ft.Rs. 2.00 Cr
3 BHK
Spacious 3 BHK apartments with podium or skyline views
1700–1985 sq.ft.Rs. 2.35 Cr
4 BHK
Expansive 4 BHK residences designed for larger families
2402–2443 sq.ft.Rs. 3.11 Cr
Lifestyle

World-Class Amenities

Recreation at CASAGRAND FLAMINGO, HSR Layout, Bangalore
Recreation
  • Multipurpose party hall
  • AV Room
  • Business centre
  • Amphitheatre
  • Banquet spill-over area
  • Barbeque corner
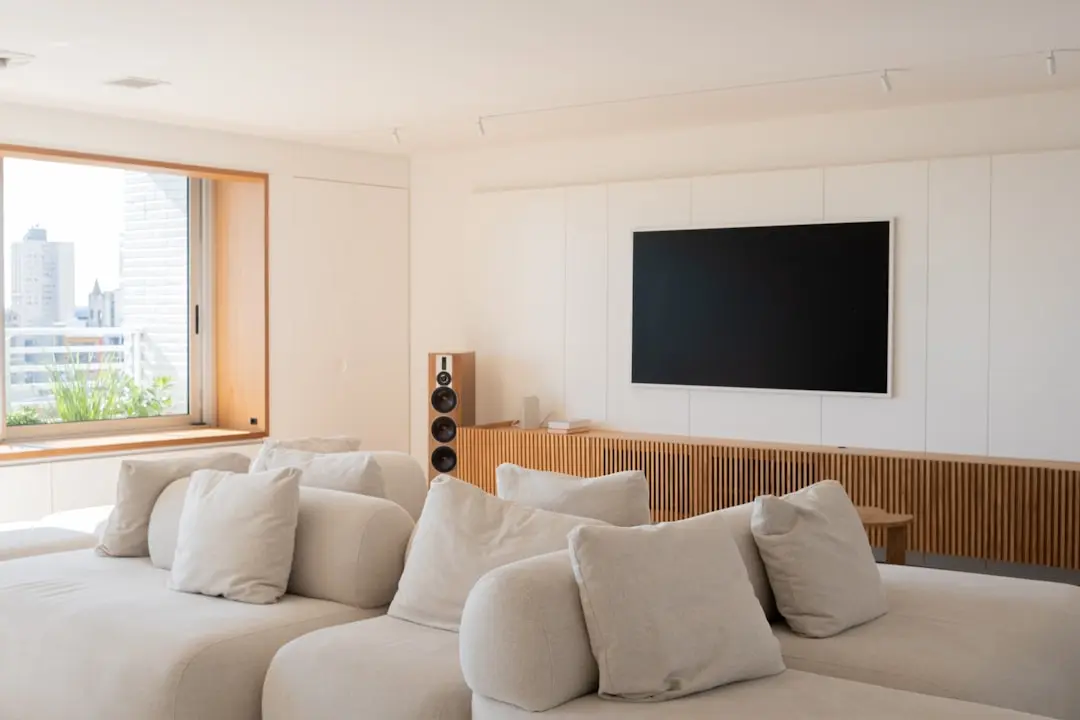
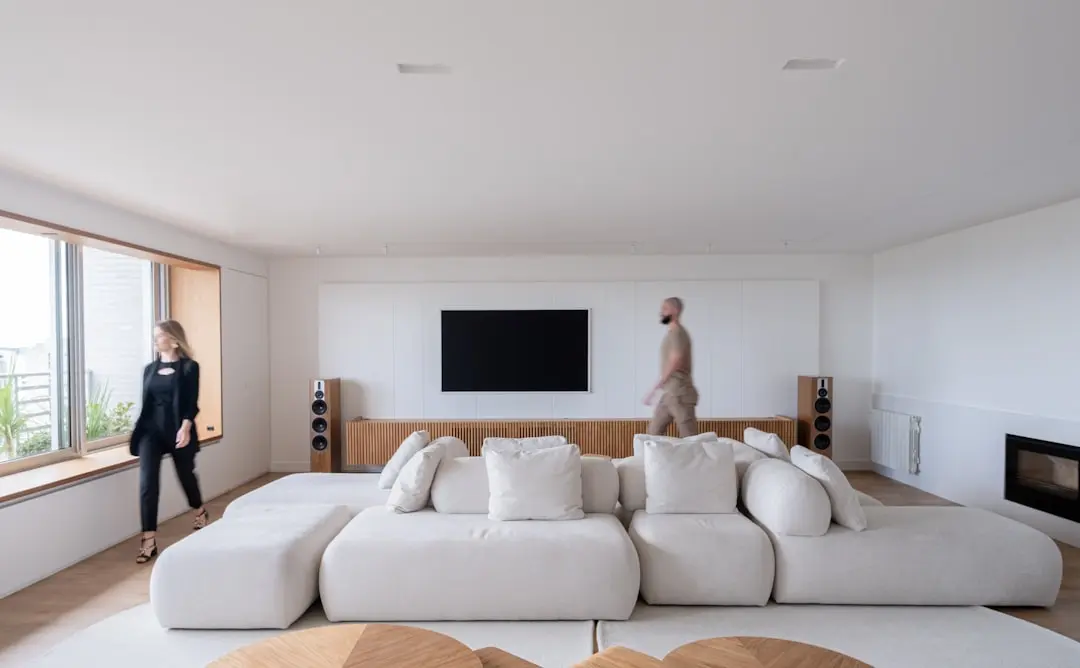
  • 3D home theatre
Active at CASAGRAND FLAMINGO, HSR Layout, Bangalore
Active
  • Rooftop swimming pool
  • Outdoor gym
  • Functional training zone
  • Interactive gym
  • Jogging track
  • Cycling track
  • Badminton lawns
  • Squash court
Community at CASAGRAND FLAMINGO, HSR Layout, Bangalore
Community
  • Indoor kids play area
  • Creche
  • Tot lot
  • Kids pool zone with jumping jets
  • Senior citizens seating area
Greens & Outdoors at CASAGRAND FLAMINGO, HSR Layout, Bangalore
Greens & Outdoors
  • Landscaped party lawn
  • Maze garden
  • DIY organic garden
  • Tree court
  • Reflexology walkway
  • Hammock zone
Master & Floor Plans

Master & Floor Plans

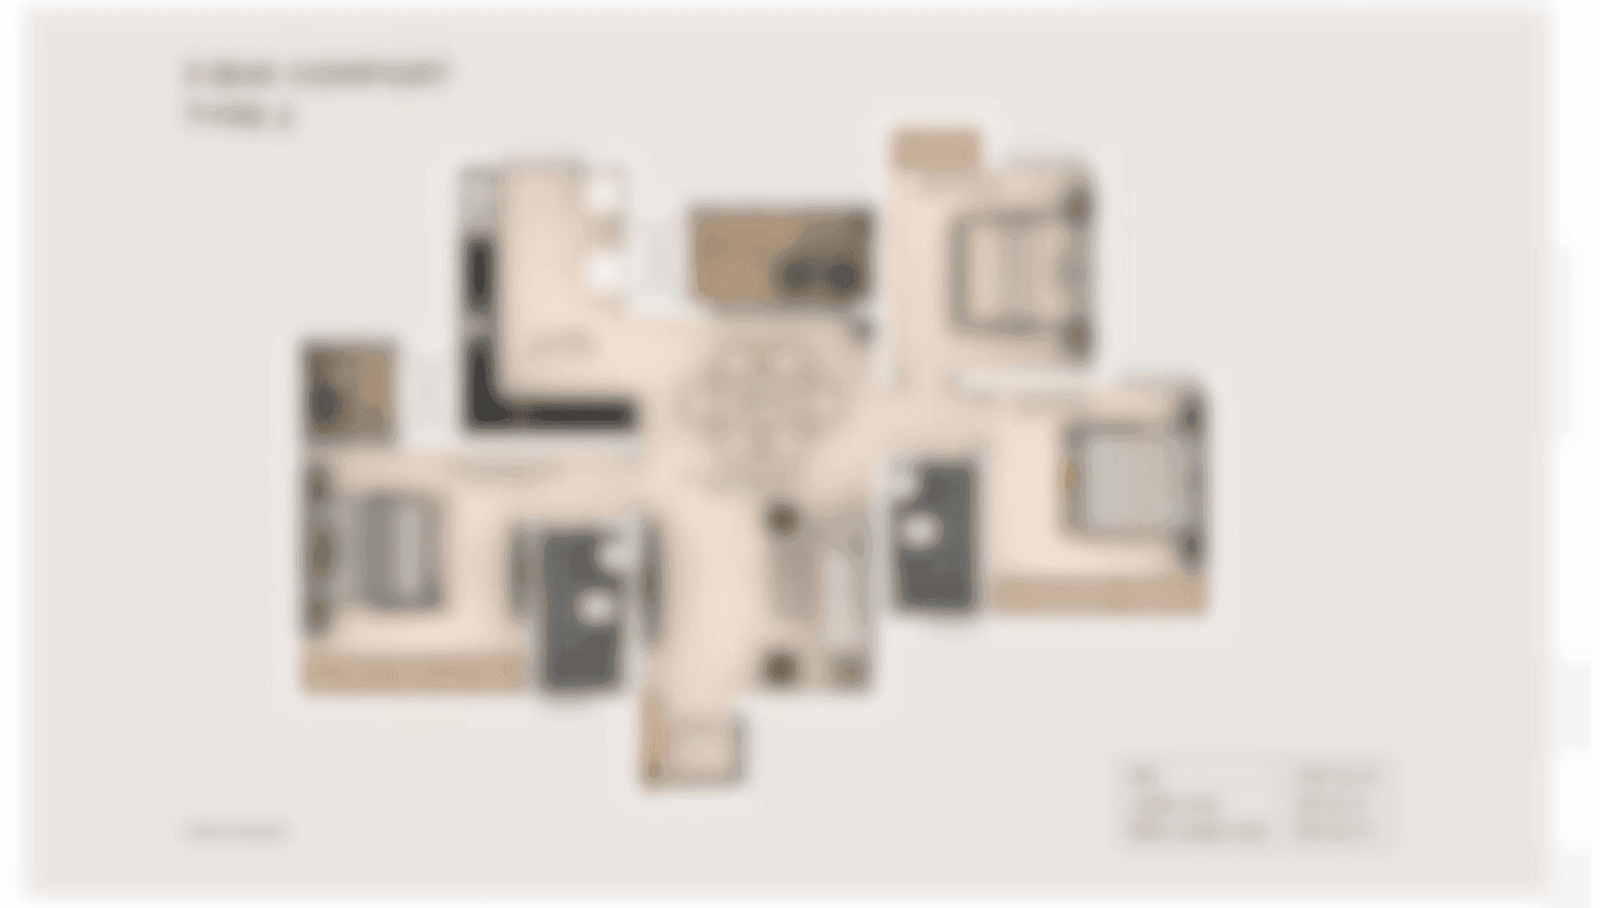
Detailed master plan and unit-wise floor plans available on request.

Master plan preview
Preview only — request full plan
Location / Address

A Defining Address

Sy No 50, Haralukunte, ITI Layout, Sector 7 · HSR Layout · Bangalore

HSR Layout is a BDA-planned neighbourhood in south-east Bangalore, laid out across seven organised sectors between Hosur Road and Sarjapur Road. Its grid of wide internal roads gives quick access to Koramangala, Bommanahalli, and the Outer Ring Road IT corridor, placing residents close to established tech parks such as RMZ Ecospace, Embassy Tech Village, and Salarpuria Softzone. The locality's long-running popularity with IT professionals and families has made it one of the more mature and amenity-rich addresses in the city.

Casagrand Flamingo sits within HSR Sector 7, on the ITI Layout side of the neighbourhood, giving it proximity to the sector's markets, schools, and clinics while retaining a quieter residential setting. The Silk Board and Central Silk Board Metro Station on the Yellow Line, along with the under-construction Blue Line HSR station, are extending rail connectivity to this part of the city. Educational institutions such as The Oxford College of Science and hospitals including Manipal Hospital on Sarjapur Road are within a short drive, reinforcing the address as a settled, well-serviced part of HSR Layout.

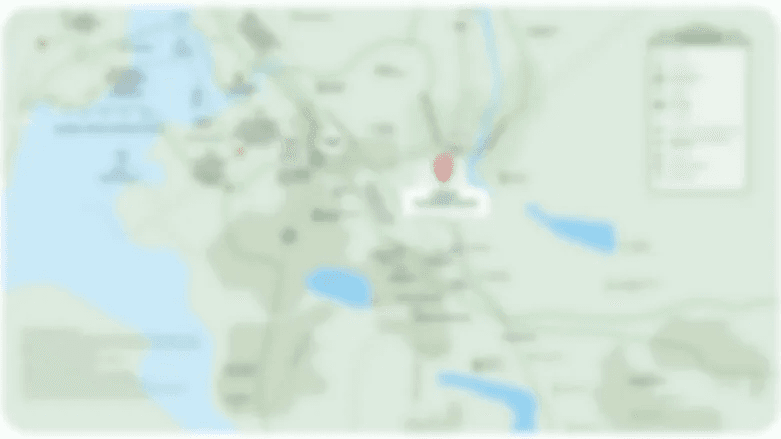
Location map
Preview only — request full map
Connectivity

Location Advantages

Thoroughfares

  • Hosur Road — 2 km
  • NH 44 — 3 km
  • Outer Ring Road (Agara Junction) — 3 km
  • Sarjapur Road — 4 km

Corporate

  • RMZ Ecospace — 6-7 km
  • Embassy Tech Village — 7 km
  • Salarpuria Softzone — 6 km
  • Global Technology Park — 5 km

Hospitality

  • DoubleTree Suites by Hilton, Iblur Gate — 5 km
  • Octave Hotel and Spa, Sarjapur Road — 6 km
  • Bloom Hotel, HSR Layout — 3 km

Education

  • The Oxford College of Science — 2.4 km
  • JSS Public School — 3 km
  • National Institute of Fashion Technology (NIFT) — 3 km

Healthcare

  • Manipal Hospital, Sarjapur Road — 5.7 km
  • Narayana Multispeciality Hospital, HSR Layout — 2 km
  • Columbia Asia Hospital — 4 km

Schedule a Site Visit

See the property in person. Our sales team will get in touch to coordinate a visit at your convenience.

Beyond the Project

Infrastructure & Growth

Yellow Line Metro (RV Road-Bommasandra)

The Namma Metro Yellow Line brings rail connectivity to HSR Layout via Silk Board and Bommanahalli stations, easing dependence on road-based commuting toward Electronic City and RV Road.

Silk Board double-decker flyover

A double-decker flyover at Silk Board Junction is nearing completion, with the stretch to Ragigudda expected to link HSR Layout to BTM Layout, JP Nagar, and Banashankari.

Upcoming Blue Line HSR station

A Blue Line metro station is under construction within HSR Layout, targeted to open around mid-2026, adding a second rail axis to the locality.

Silk Board-Electronic City Elevated Expressway

This 10 km elevated corridor gives HSR Layout residents a faster, more predictable route south toward Electronic City, bypassing surface-level congestion.

Outer Ring Road IT corridor upgrades

Continued widening and junction improvements along the Outer Ring Road strengthen access from HSR Layout to Marathahalli, Whitefield, Bellandur, and the eastern tech parks.

Build Quality

Specifications

Structure

  • RCC-framed earthquake-resistant construction

Flooring

  • Vitrified tile flooring in living and bedrooms

Bathroom

  • Digital door lock
  • Counter-mount washbasins
  • Luxury shower column and partition

Kitchen

  • Provision for modular kitchen with utility area

Doors & Windows

  • Engineered wood main door
  • UPVC windows

Electrical

  • Concealed copper wiring with modular switches

Security

  • 24x7 CCTV surveillance
  • Gated community with security cabin
  • Fire safety systems
Why Invest

Compelling Reasons

1

Established HSR Layout address

The project sits within HSR Sector 7, a BDA-planned neighbourhood with mature markets, schools, and civic infrastructure built up over nearly four decades, rather than an emerging or unproven micro-market.

2

Scale within a compact footprint

218 apartments across two towers on 3.52 acres allow the development to offer community-scale amenities while keeping the built form contained and walkable.

3

77 percent open space

Nearly 2.7 acres of the site is kept as landscaped open ground, giving homes cross ventilation and natural light that is harder to find in denser parts of the neighbourhood.

4

Depth of amenities

A roughly 20,000 sq ft clubhouse anchors close to 65 amenities, from a rooftop pool with a kids' zone to an amphitheatre and reflexology walkway, reducing the need to travel outside the community for recreation.

5

Proximity to healthcare and education

Manipal Hospital on Sarjapur Road and The Oxford College of Science are both within a few kilometres, supporting daily family needs without long commutes.

6

Improving transit access

The Yellow Line metro through Silk Board and the upcoming Blue Line HSR station are set to shorten commute times to the Outer Ring Road tech corridor and Electronic City over the project's construction period.

About the Developer

Casagrand Premier Builder Limited

Casagrand Premier Builder Limited was established in Chennai in 2003 by Arun MN, a first-generation entrepreneur who had previously worked with Wipro before seeing an opportunity to bring structured, process-driven methods into South India's residential market. Starting with a team of five professionals and a turnover of roughly Rs 50 crore, the company launched its first project, Casagrand Srishti, in Thiruvanmiyur in 2004, and delivered its first completed community, Casagrand Rivera, in 2006. Over the following two decades the business scaled to over Rs 2,000 crore in annual revenue, building a workforce that today numbers in the thousands across its project sites and corporate offices.

Casagrand's operating philosophy has always centred on positioning homes in corridors where transport, employment, and social infrastructure are already forming rather than fully formed — micro-markets such as OMR, Mogappair, Sholinganallur, Pallikaranai, Kattupakkam, and Hennur in Bengaluru. Every community is designed around a measurable amenity count: projects routinely feature 50 to 93 curated lifestyle amenities, and the company has pioneered themed residential formats in South India, including Chennai's first kids-themed community, Casagrand Asta in 2019, and a sports-themed community, Casagrand Athens, in Mogappair in 2020. This product discipline, rather than location alone, has been the consistent differentiator.

As of June 30, 2025, Casagrand had completed 103 projects covering 21.79 million sq ft of saleable area, with 57 ongoing projects spanning a further 44.10 million sq ft and 21 forthcoming projects representing an estimated 23.81 million sq ft — a pipeline that extends across Chennai, Bengaluru, Hyderabad, Coimbatore, Pune, and Dubai. The CBRE Report cited in the company's public disclosures places Casagrand's share of Chennai residential launches at approximately 25% for the period January 2017 to June 2025, making it the city's largest residential developer by that measure. The company entered Bengaluru in 2014 with Casagrand Luxus, Coimbatore in 2012 with Casagrand Eternia, Hyderabad in 2023, and Dubai in 2025 with the launch of Casagrand Hermina on Dubai Islands.

The group's ownership structure reflects founder Arun MN's long-term commitment to the residential category. Rather than diversifying away from housing, Casagrand has built adjacent capabilities — DoMyHome, an interior solutions arm established in 2014; Casa Grande PropCare, an integrated facilities management company serving over 250 clients across 300 sites in India; and Casagrand Industrial and Warehousing, a logistics-park platform that has attracted tenants including Pegatron, ABB Hitachi, Nexteer Automotive, and NCR Corporation. Institutional investors including Motilal Oswal, Edelweiss, and L&T Finance have backed the group, and in 2024 the flagship entity Casagrand Premier Builder Limited received SEBI approval for an initial public offering.

Rate this project

Write a review

Visited or booked here? Share your honest experience. Reviews are checked before they appear.

Frequently Asked Questions

Where is Casagrand Flamingo located and how connected is the area?+
Casagrand Flamingo is located in HSR Layout, a planned residential and start-up hub in South Bangalore that neighbours Koramangala, BTM Layout and Bellandur at the gateway to the Electronic City IT corridor. The locality offers access to the Outer Ring Road, with the Silk Board interchange around 3 km away and an under-construction Blue Line metro station within HSR Layout. Casagrand Flamingo benefits from this seven-sector layout of wide roads and established social infrastructure, including schools and hospitals in the vicinity.
What configurations and sizes does Casagrand Flamingo offer?+
Casagrand Flamingo offers 2 BHK homes from 1236 to 1333 sq ft, 3 BHK homes from 1700 to 1985 sq ft, and 4 BHK homes from 2402 to 2443 sq ft. These are the only unit types available at the project, spread across its layout in HSR Layout.
What is the price range for apartments at Casagrand Flamingo?+
Apartments at Casagrand Flamingo are priced from Rs. 2.00 Cr onwards, covering the 2, 3 and 4 BHK configurations offered at the project.
Is Casagrand Flamingo RERA registered?+
Casagrand Flamingo is registered under Karnataka RERA with registration number PRM/KA/RERA/1251/310/PR/041023/006307, dated 4 October 2023.
How large is Casagrand Flamingo and how many units does it have?+
Casagrand Flamingo is spread across 3.52 acres in HSR Layout and comprises 2 towers with a total of 218 units across the 2, 3 and 4 BHK configurations.
Who is the developer behind Casagrand Flamingo?+
Casagrand Flamingo is developed by Casagrand, a Chennai-headquartered real estate developer established in 2003 that has since delivered over 30 million square feet of residential and mixed-use space across South India. The company entered the Bengaluru market in 2014 with its debut project, Casagrand Luxus, and has continued to expand its presence across the city, including in HSR Layout.

Get in Touch

Pricing, plans, brochure, and a personal walkthrough — talk to our sales team.
Featured Projects

Projects Portfolio

CASAGRAND ALPINE

CASAGRAND ALPINE

📍 Saravanampatti, Coimbatore

Starting ₹71 L

Explore →
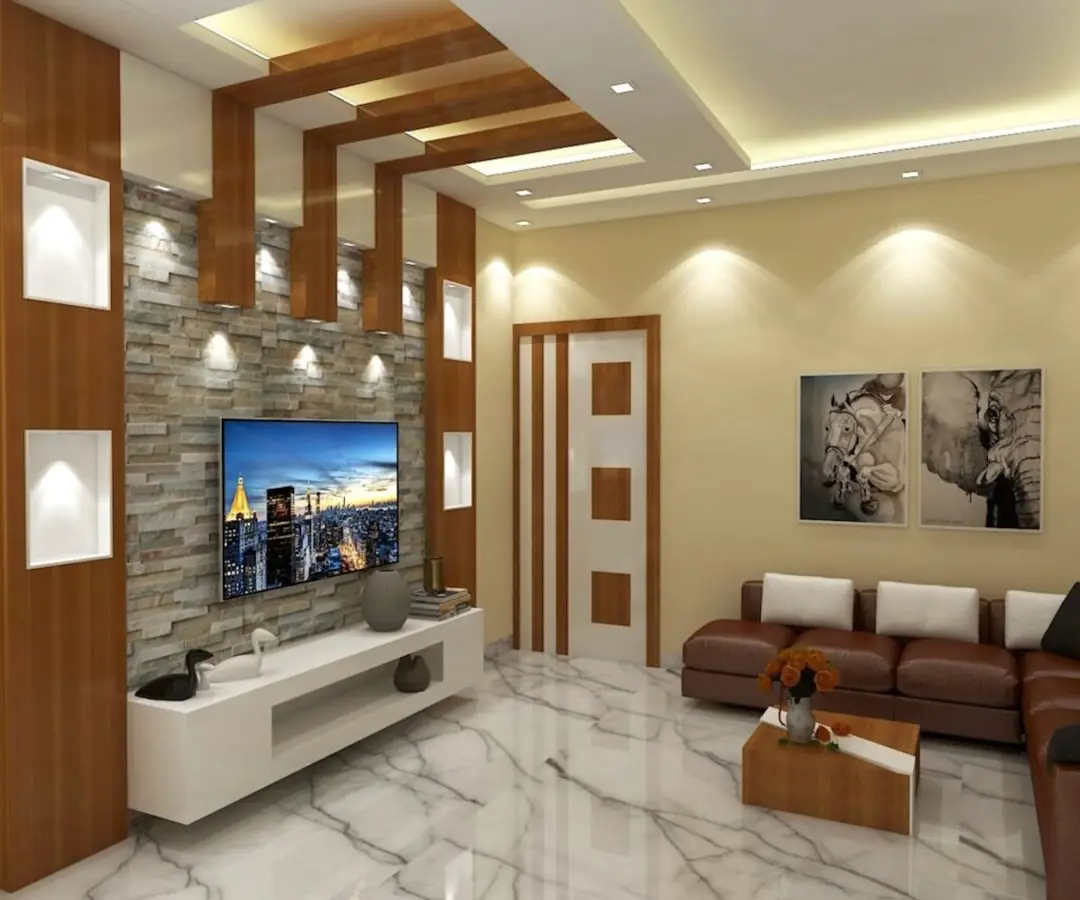
CASAGRAND AMBERLEY

CASAGRAND AMBERLEY

📍 Navalur, Chennai

Starting ₹1.23 Cr

Explore →
CASAGRAND AMOR

CASAGRAND AMOR

📍 Akshayanagar, Begur, Bangalore

Starting ₹1.26 Cr

Explore →
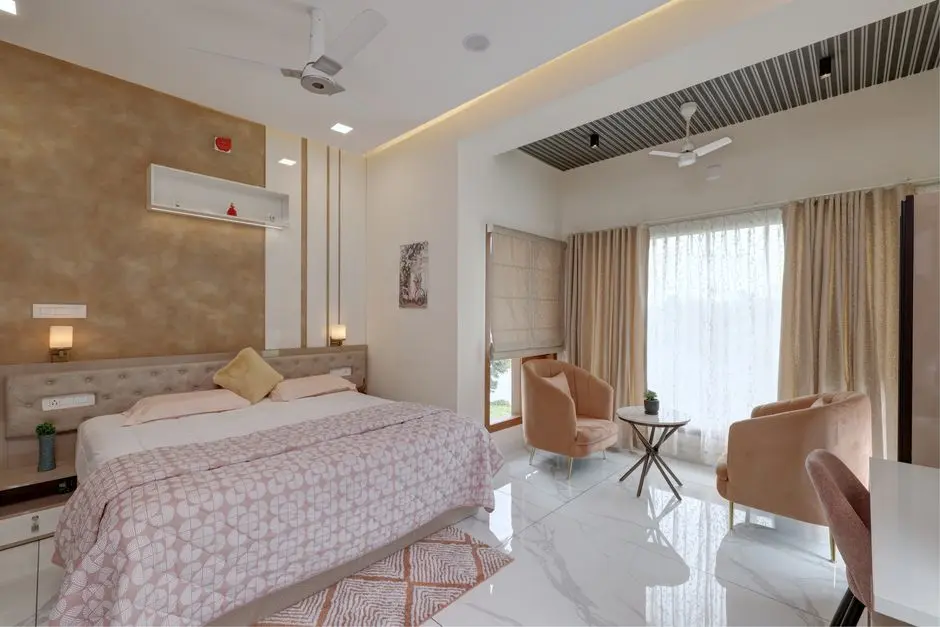
CASAGRAND AQUAGROVE

CASAGRAND AQUAGROVE

📍 Madhavaram, Chennai

Starting ₹89 L

Explore →
×
Express Your Interest