Dac Balmandaisa: New Launch Duplex Homes in Porur, Chennai
2, 3, 4 & 5 BHK · Starting ₹1.14 crore onwards
Updated on
Dac Balmandaisa is a new residential launch by DAC Developers on the Porur–Poonamallee Main Road in Kumananchavadi, Porur, Chennai. The project was introduced at a launch and logo-reveal event held at the project office on September 11, 2026, and it currently stands in the New Launch phase. Planned as a single-tower high-rise on a 1.59-acre site, it brings 194 homes into one carefully composed community. Construction is already moving forward, with foundation work complete and the two-level basement taking shape.
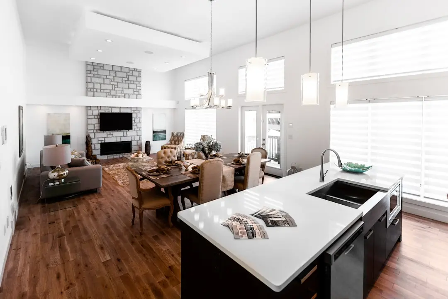
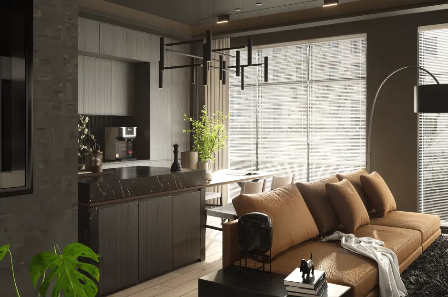
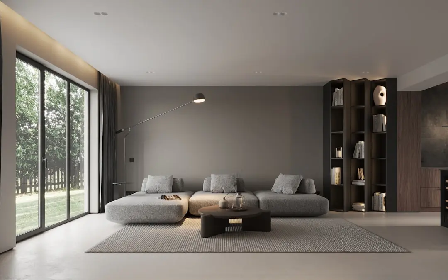
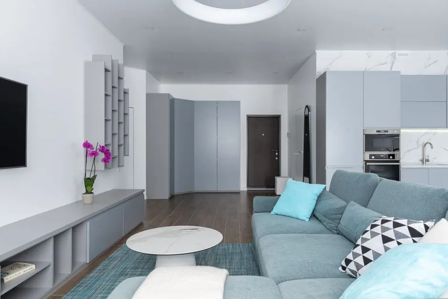
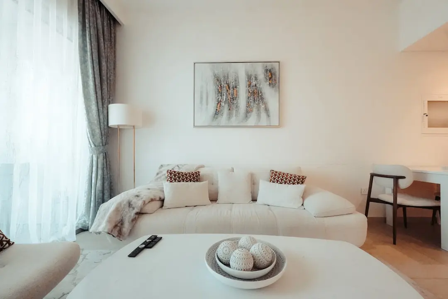
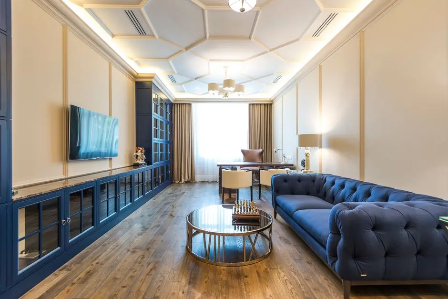
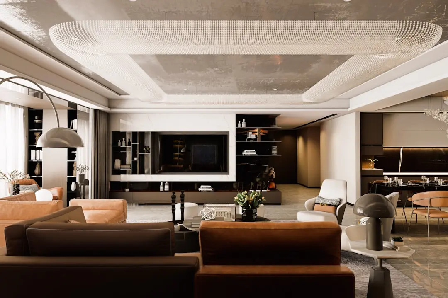
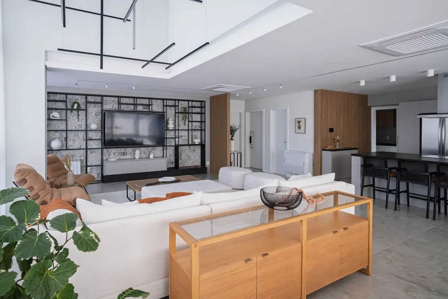
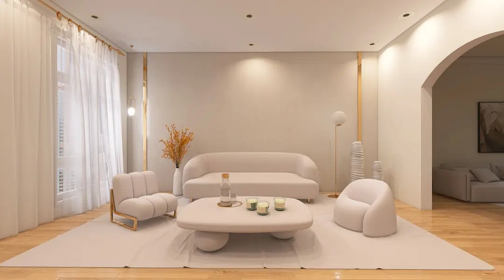
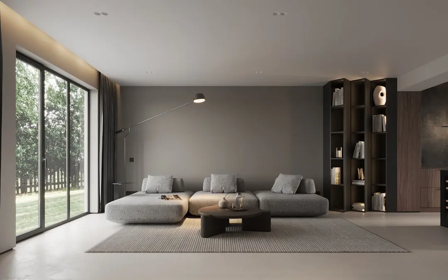
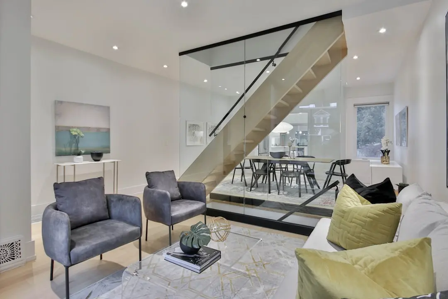
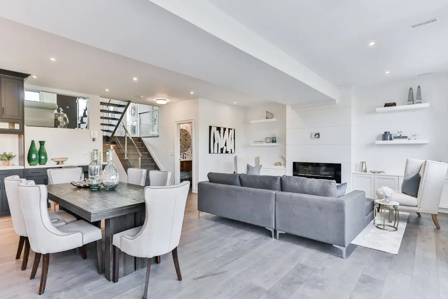
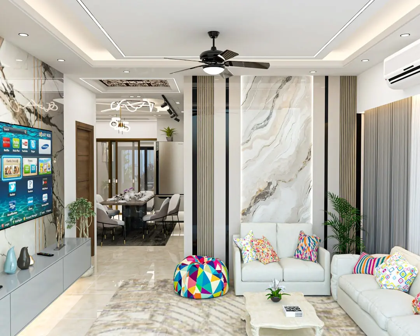
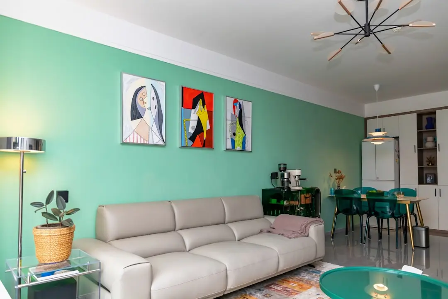
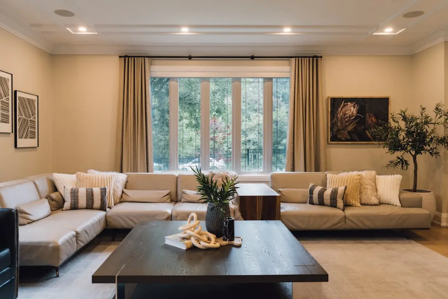
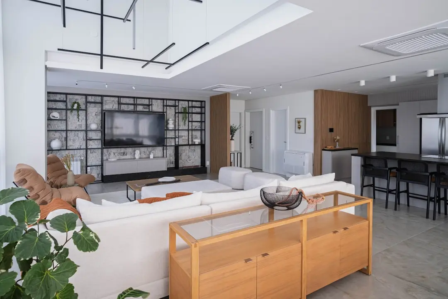
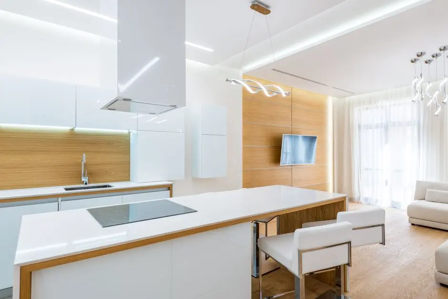
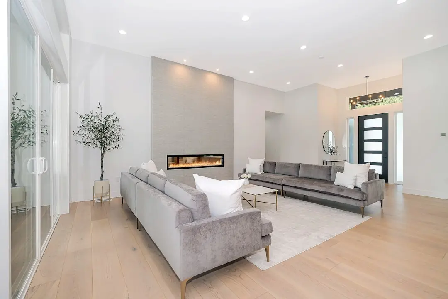
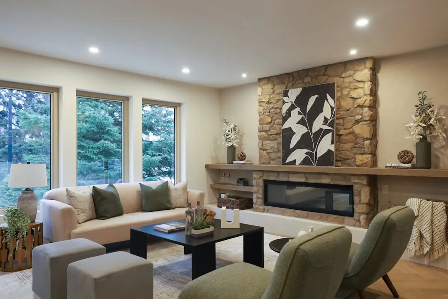
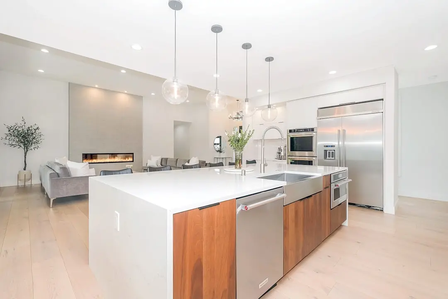
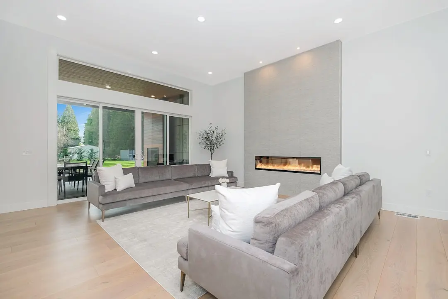
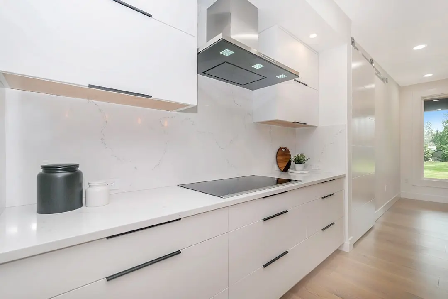
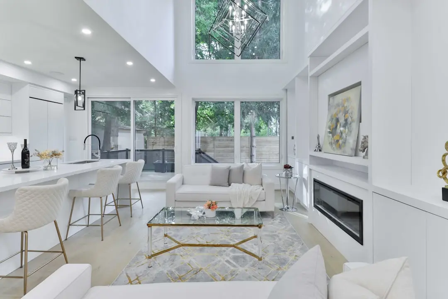
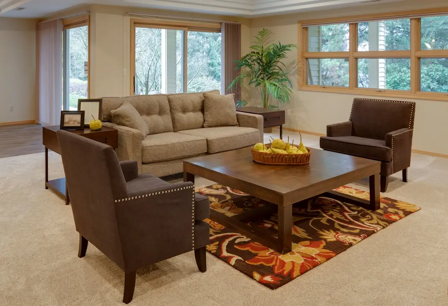
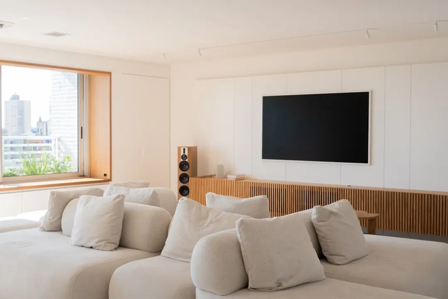
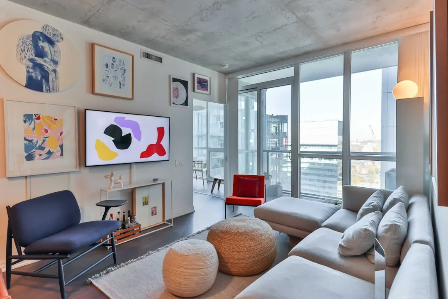
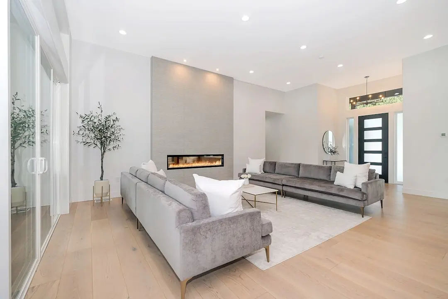
The residences span 2 BHK apartments of about 1,157 sq. ft. through to 5 BHK duplex homes reaching 2,952 sq. ft. of super built-up area. Three-bedroom plans come in two- and three-toilet layouts, with the three-toilet version extending to 2,005 sq. ft. The 4 BHK and 5 BHK homes are designed as duplex residences with private terraces, giving larger households a split-level arrangement with an outdoor extension. Each plan is organised around generous living and dining areas, with kitchen-cum-utility spaces and wide sliding windows that bring daylight deep into the home.
Daily errands are simple from here. RCM Primary School lies roughly 120 metres from the site, Aadhithya International Public Schools is about 1.4 km away, and The Pupil Saveetha Eco School is within around 1.7 km. For medical care, Chinnammal ENT Hospital is roughly 40 metres off, Saveetha Oral Cancer Radiotherapy Hospital is about 1.6 km away, and Sri Ramachandra Hospital is around 3 km. Kattuppakkam D-Mart sits about 200 metres from the project, while Reliance Mall is around 1.7 km away, so groceries and wider shopping are only minutes from the front gate.
Connectivity is one of the strongest arguments for the address. The Mount Poonamallee Highway is about 0.2 km from the site, with Kundrathur Road and Poonamallee High Road providing alternative routes across the western suburbs. Chennai Metro Phase II Corridor 4, which follows the Poonamallee–Porur–Vadapalani alignment, reported trial runs between Poonamallee Bypass and Porur Junction in June 2025, and the launch release places a metro station within walking distance of the site. Residents gain a rail option for commuting into the city's central business districts alongside the road network.
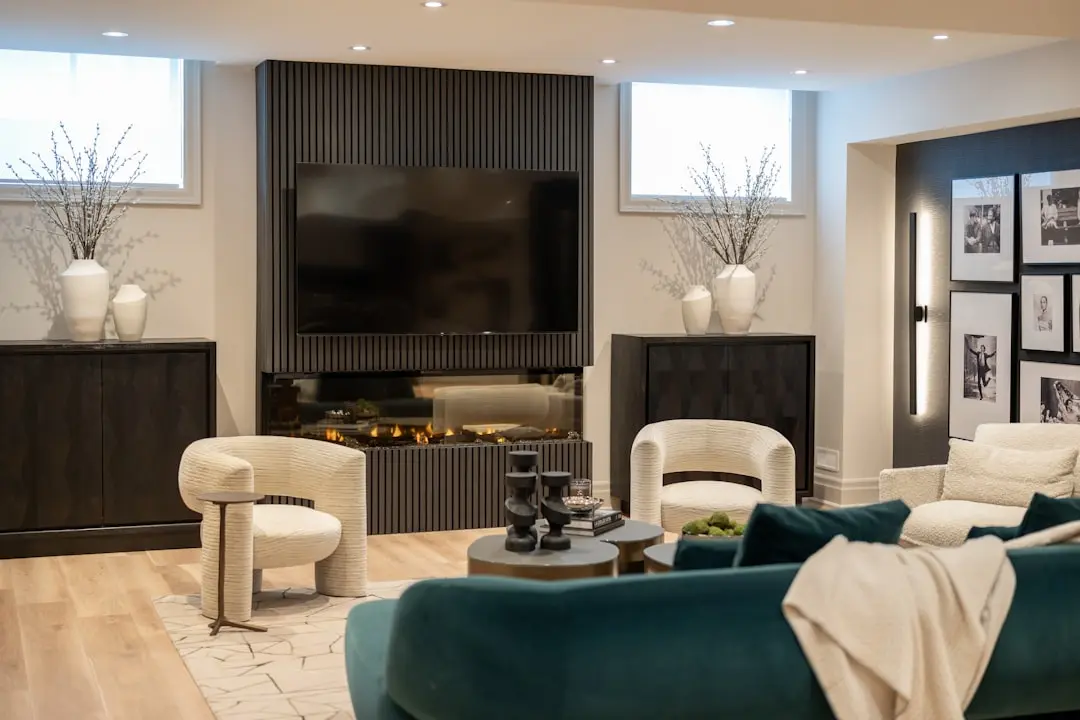
The Meridian, a standalone G+3 clubhouse of 10,000 sq. ft., forms the social centre of the project and is described as offering more than 40 amenities. Residents can use a podium swimming pool, an air-conditioned gym, an indoor games room, a multipurpose hall, a mini theatre and a coworking space. Children have a dedicated play and activity area along with a crèche, while a women's retreat, a rooftop celebration zone, alfresco dining, a yoga zone, a reading room, a party hall, a spa and a massage room round out the offer. A central green space, 24/7 security with CCTV, power backup and round-the-clock water supply complete the shared living experience.
DAC Developers Private Limited was established in 2006 by Sathish Kumar Santhanam and has built a substantial footprint in Chennai. The company reports more than 2 million sq. ft. of completed construction in the city and has completed over 150 projects, with its activity extending to Sivaganga and Coimbatore and offices in Dubai and Singapore. Its Chennai portfolio includes DAC Medallion, DAC Prathyangira, DAC Prospera, DAC Millennium, DAC Aeropolis and DAC House of Palisade. Build quality at Balmandaisa rests on an RCC frame with AAC block walls, an earthquake-resistant design aligned with Seismic Zone III, and diaphragm-wall technology for the two-level basement.
Porur has seen steady demand for apartments, and recent market reporting places average asking prices for apartments in the area at around ₹9,250 per sq. ft. Homes at Balmandaisa begin at ₹1.14 crore for a 2 BHK, with 3 BHK homes from ₹1.30 crore and the 5 BHK duplex range reaching ₹3.78 crore. The project is registered with TNRERA under TNRERA/29/BLG/0321/2026, with the registration dated September 7, 2026, and possession is scheduled for July 2031. Buyers will find the stage of construction an important factor, since the layout and orientation choices remain open at this early point in the build.
Balmandaisa offers the chance to secure a home in a community that is still at the foundation-and-basement stage, when the most meaningful choices are still in front of you. Arrange a visit to the project office to see the site, review the duplex plans and understand how The Meridian will serve the community. Taking that step now means being part of a neighbourhood that is taking shape on one of Chennai's most connected western corridors.
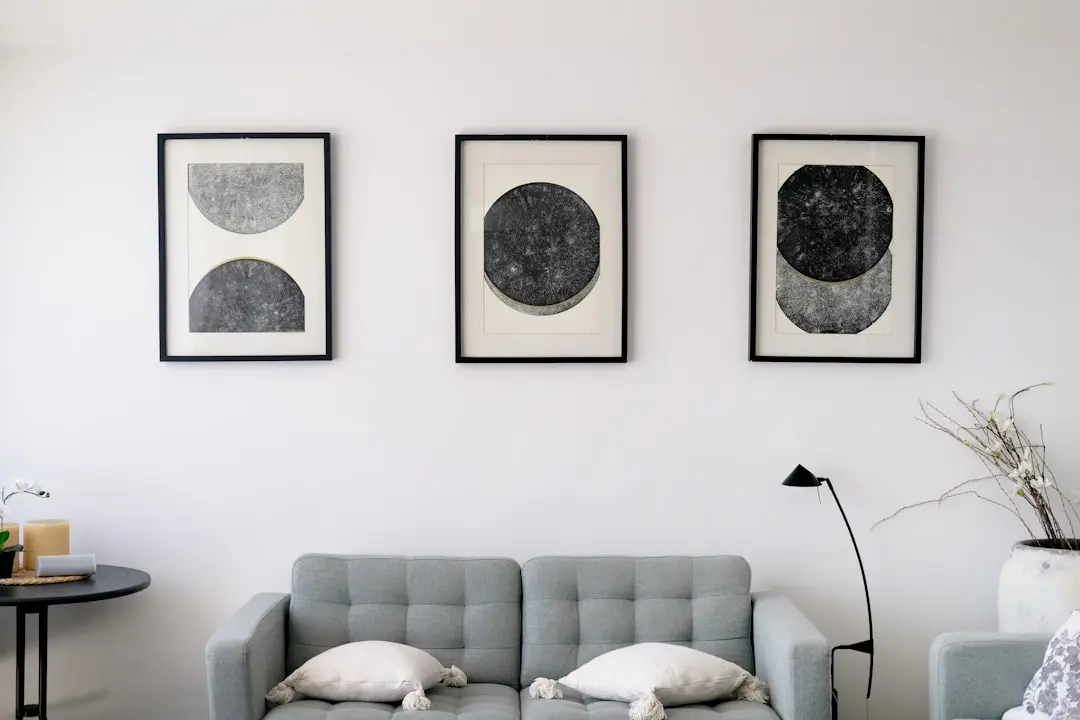
Starting from ₹1.14 crore onwards
| Configuration | Size | Starting Price |
|---|---|---|
| 2 BHK Efficient apartment layout with living, dining and utility spaces in a 2 BHK plan. | 1139–1167 sq.ft. | ₹1.14 crore onwards |
| 3 BHK (2 toilets) Three-bedroom apartment with two toilets and a spacious living and dining area. | 1395 sq.ft. | ₹1.30 crore onwards |
| 3 BHK (3 toilets) Expanded three-bedroom plan with three toilets for added privacy and comfort. | 1571–2005 sq.ft. | ₹1.50–₹1.94 crore |
| 4 BHK Duplex Duplex residence with a private terrace across two levels of living space. | 2487–2587 sq.ft. | ₹3.01–₹3.27 crore |
| 5 BHK Duplex Premium duplex home with a private terrace and generous family living areas. | 2648–2952 sq.ft. | ₹3.15–₹3.78 crore |
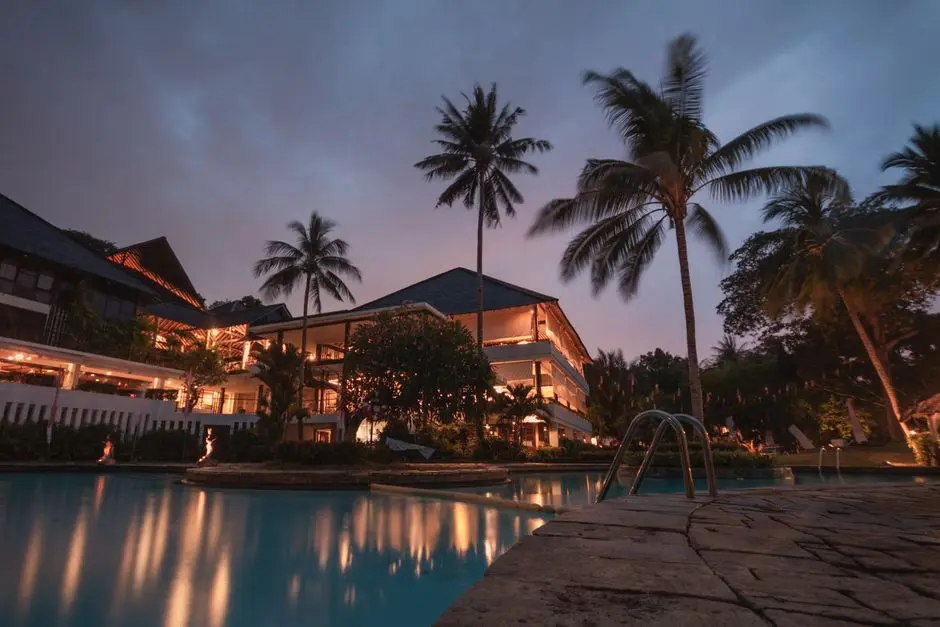

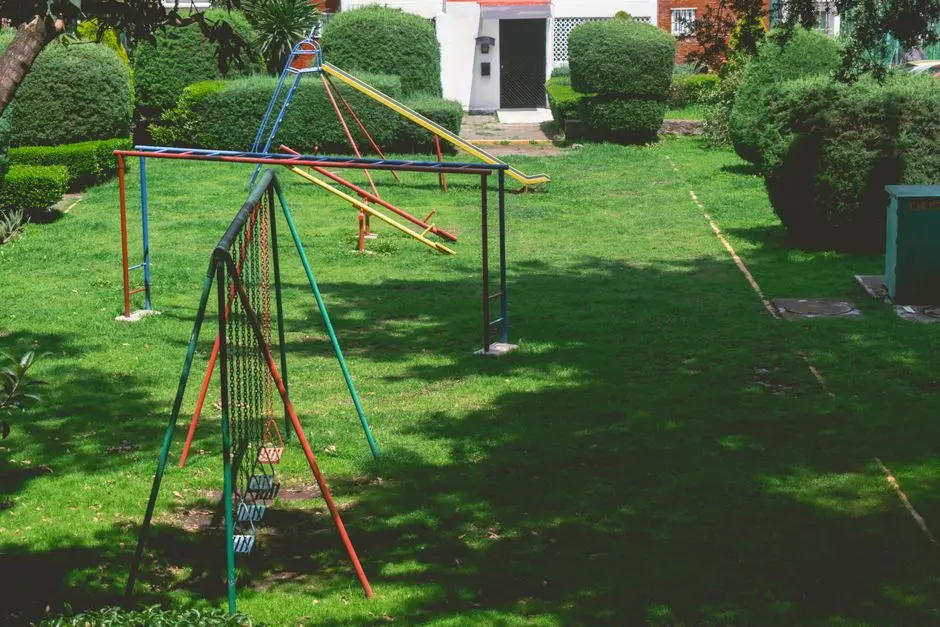
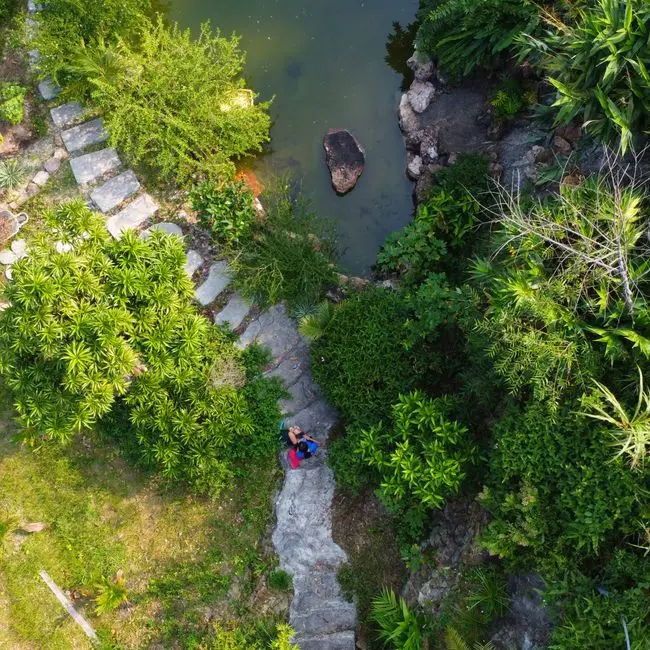
Detailed master plan and unit-wise floor plans available on request.
Porur–Poonamallee Main Road, MSS Nagar, Kattuppakkam, Chennai, Tamil Nadu 600056 · Kumananchavadi · Chennai
Porur sits on Chennai's western edge, where the Porur–Poonamallee Main Road carries steady traffic between established residential pockets and a growing list of new housing projects. Kumananchavadi and the MSS Nagar area have a settled, neighbourhood character, with local markets, schools and clinics close at hand and a pace of life that suits families who want the city within easy reach without living in its dense core.
The site itself combines quiet residential surroundings with fast access to the arterial network. The Mount Poonamallee Highway is about 0.2 km away, Kundrathur Road lies around 0.4 km off, and Poonamallee High Road is roughly 0.8 km distant. Chennai Metro Phase II Corridor 4 runs along the Poonamallee–Porur–Vadapalani alignment, giving residents a rail link that connects this part of the city to the wider metro network.
See the property in person. Our sales team will get in touch to coordinate a visit at your convenience.
Corridor 4 runs along the Poonamallee to Porur alignment, with trial runs between Poonamallee Bypass and Porur Junction reported in June 2025. A station within walking distance places rail connectivity right at the doorstep of the project.
This section extends the metro network from Porur toward Vadapalani, linking the western suburbs with central Chennai. Improved rail access is expected to strengthen demand for homes along the Poonamallee Road corridor.
Porur Junction is becoming a key node in Chennai's metro network, bringing together road and rail movement in one area. Residents of Porur benefit from quicker links to the city's employment and education hubs.
The planned peripheral ring road is intended to ease traffic around the outer edges of the city and link major highways. Better circulation across the western and southern suburbs supports smoother daily travel for residents.
Kilambakkam's large interstate bus terminus on the southwestern side of the city improves long-distance and regional travel. Its proximity to the western suburbs adds to the connectivity benefits of the Porur location.
Chennai Metro Phase II Corridor 4 runs along the Poonamallee–Porur alignment, and the launch release places a station within walking distance of Balmandaisa. Daily commutes gain a dependable rail option alongside the Mount Poonamallee Highway, which is only minutes away.
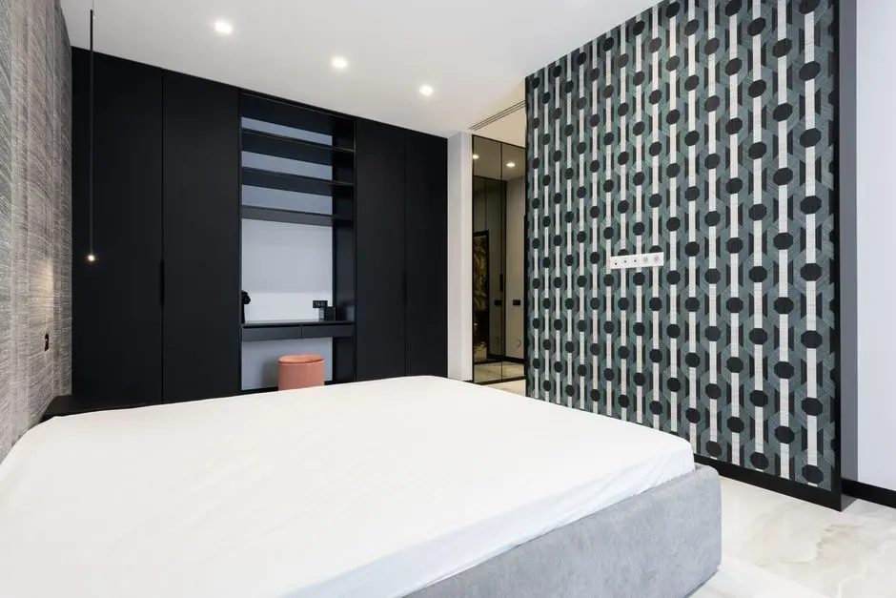
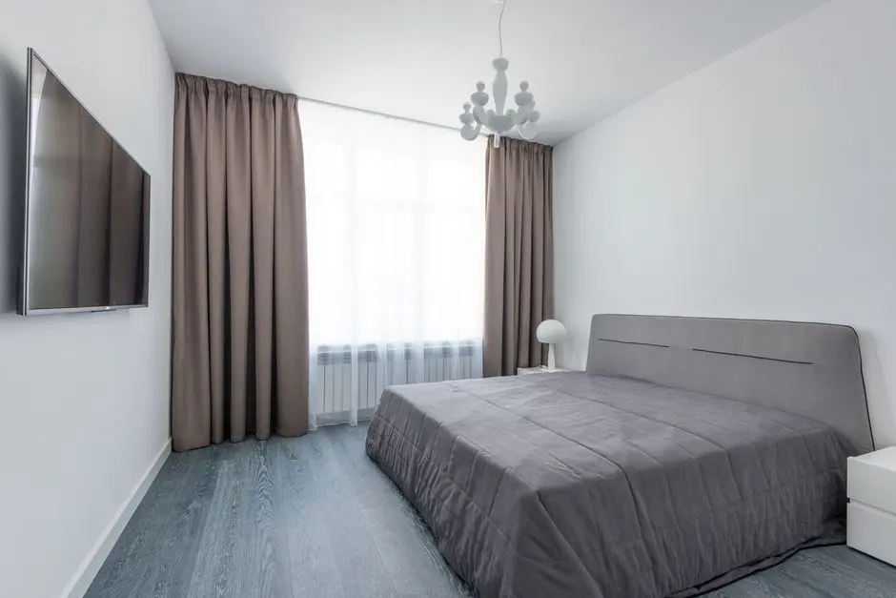
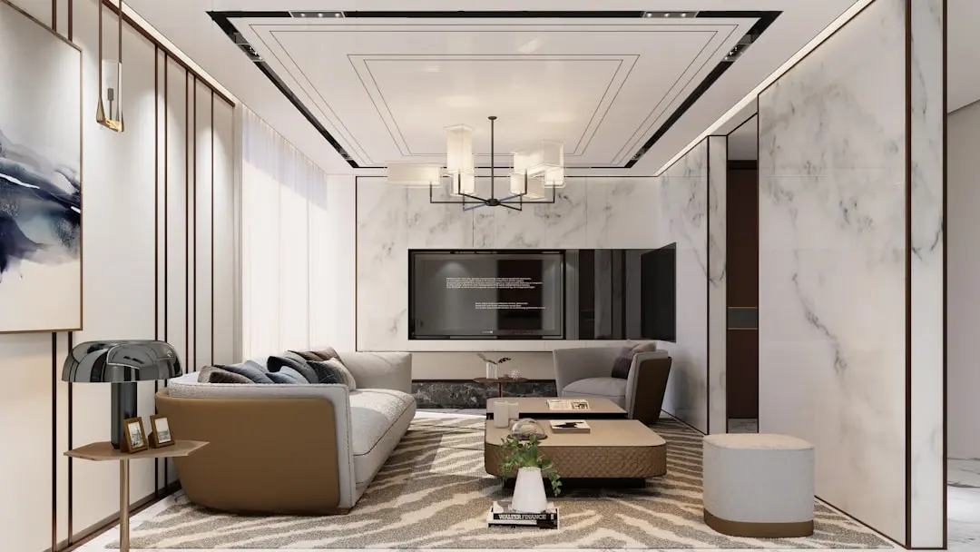
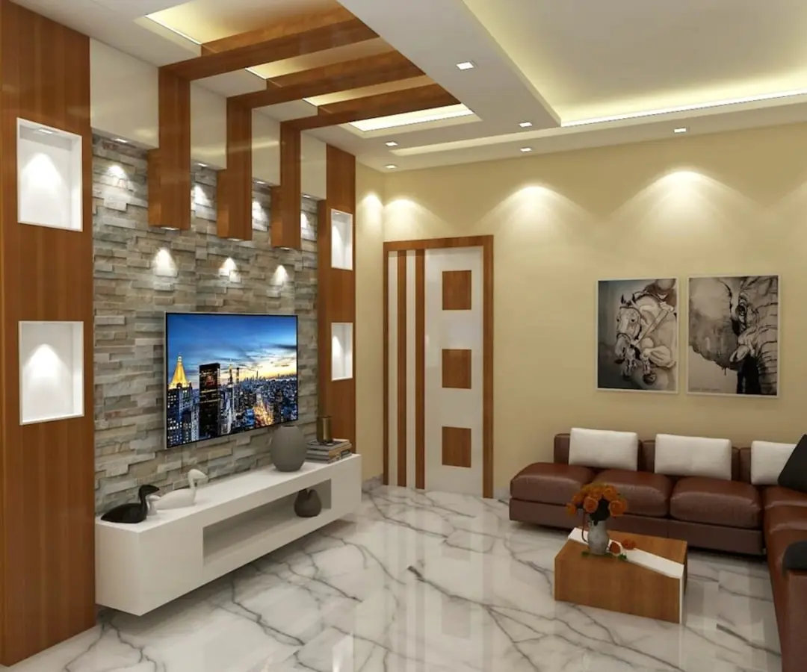
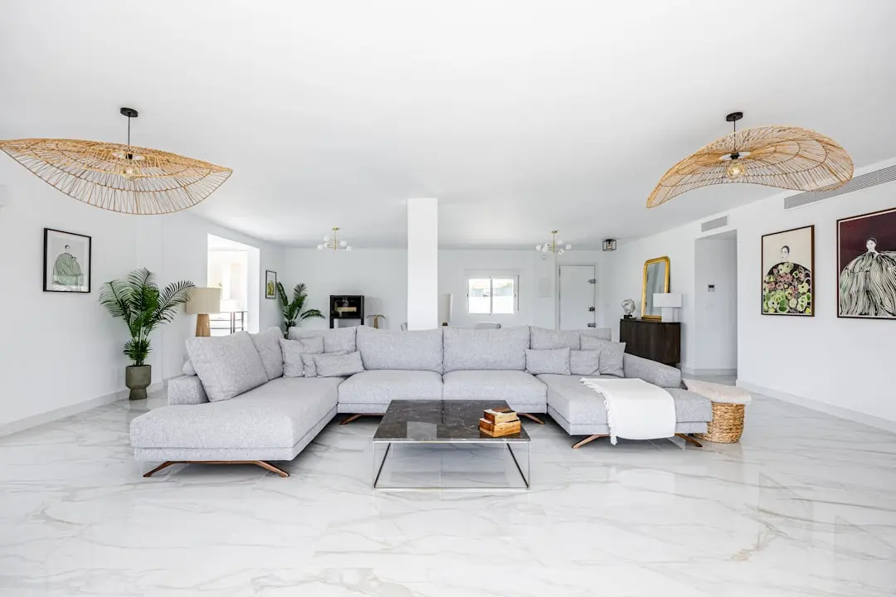
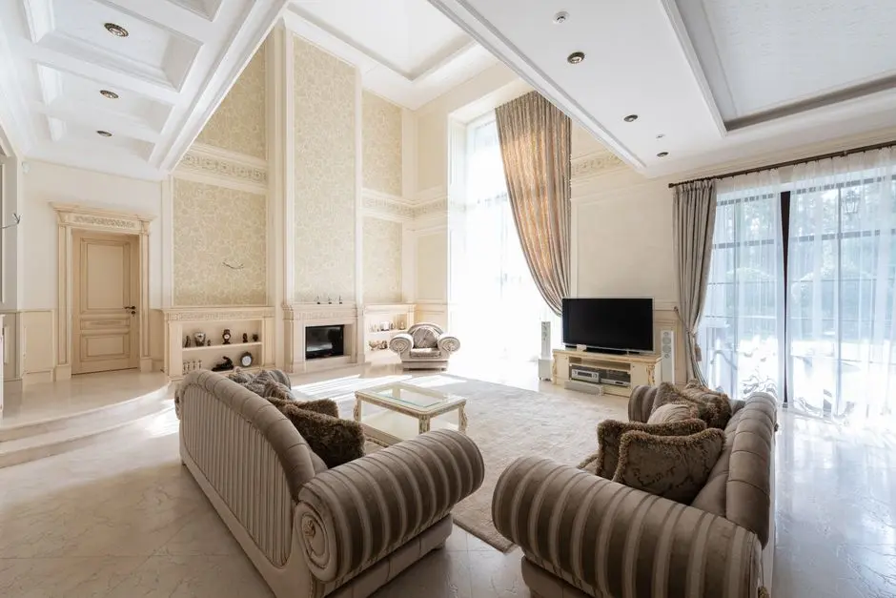
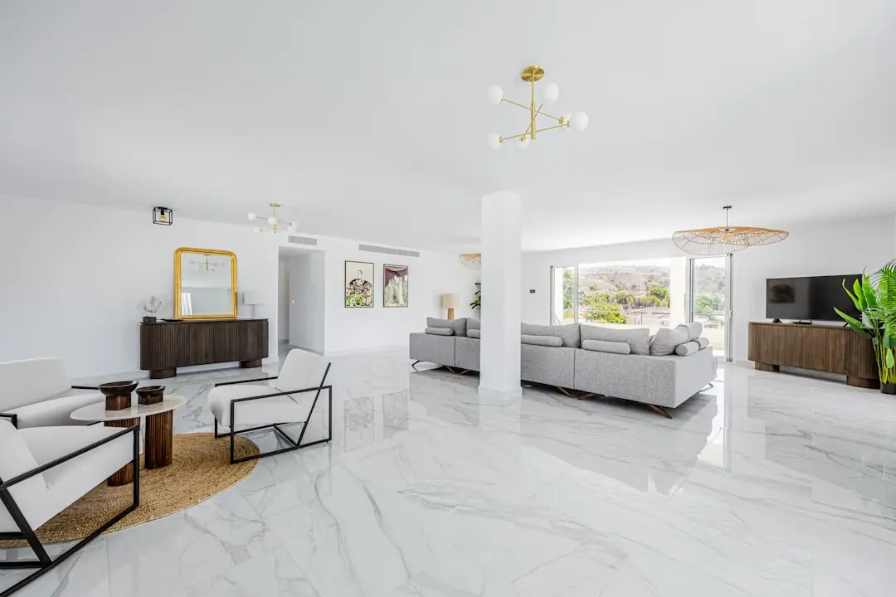
The 4 BHK and 5 BHK residences are planned as duplex homes with private terraces, offering a rare split-level living format for larger families. Marble flooring in the living, dining and bedroom areas adds a sense of scale and quality.
The Meridian is a standalone G+3 clubhouse of 10,000 sq. ft. with more than 40 amenities, including a podium pool, gym, coworking space, mini theatre and rooftop celebration area. Its scale and variety give residents a full-service social and wellness setting.
DAC Developers, founded in 2006 by Sathish Kumar Santhanam, reports over 2 million sq. ft. of completed construction in Chennai and more than 150 completed projects. Its Chennai portfolio includes DAC Prospera, DAC Aeropolis and DAC Millennium, reflecting a long-running presence in the city.
The RCC frame, AAC block walls and earthquake-resistant design aligned with Seismic Zone III give the building a solid structural base. Diaphragm-wall technology for the two-level basement reflects careful engineering from the foundation up.
Chinnammal ENT Hospital is roughly 40 metres away, RCM Primary School about 120 metres, and Kattuppakkam D-Mart around 200 metres from the site. Essential schools, healthcare, groceries and shopping sit within a few minutes of the homes.
Visited or booked here? Share your honest experience. Reviews are checked before they appear.
Pricing, plans, brochure, and a personal walkthrough — talk to our sales team.
📍 Saravanampatti, Coimbatore
Starting ₹71 L
Explore →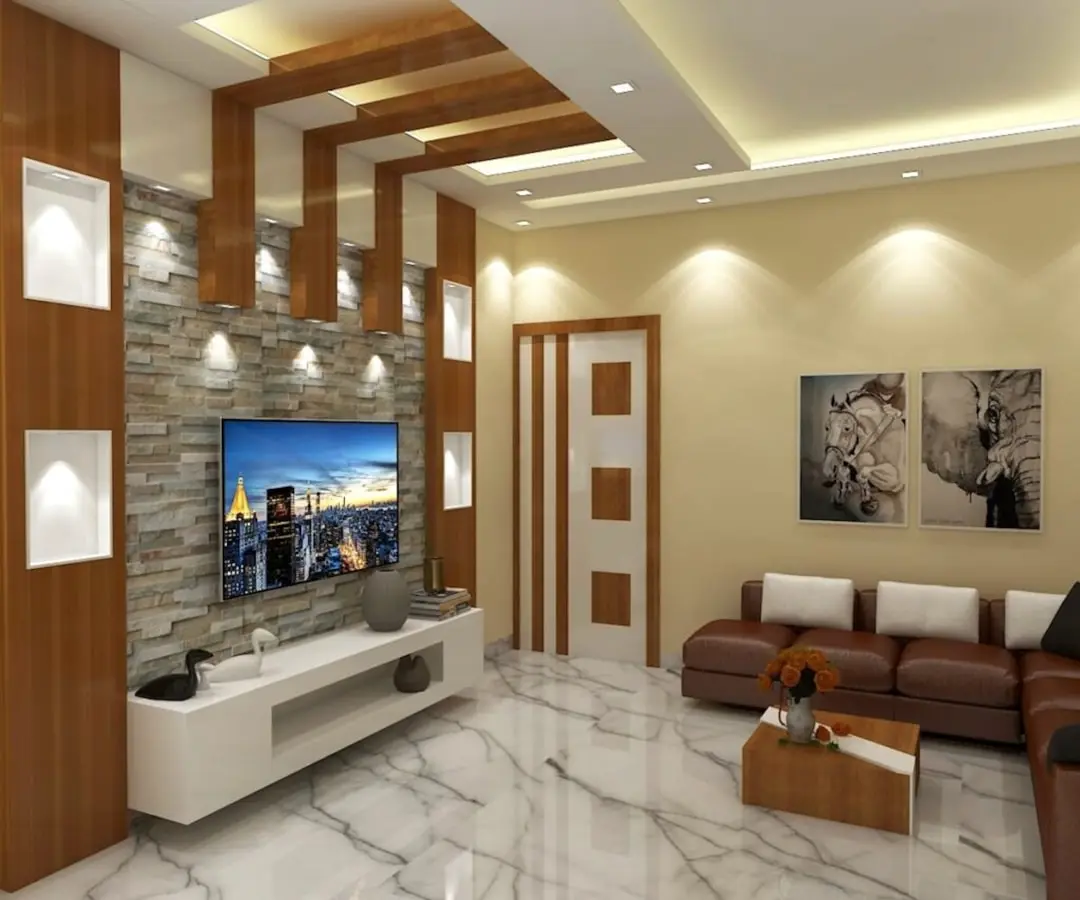
📍 Race Course, Coimbatore
Starting ₹4.43 Cr
Explore →
📍 Navalur, Chennai
Starting ₹1.23 Cr
Explore →
📍 Akshayanagar, Begur, Bangalore
Starting ₹1.26 Cr
Explore →Location: Kumananchavadi · Chennai